
Search results for "Tree trunks" in Home Design Ideas
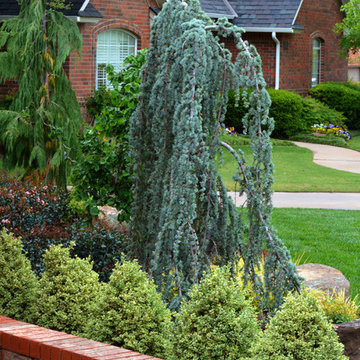


 PACE Design & Construction
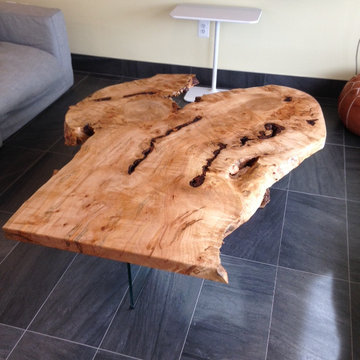
Maple Slab Coffee Table w/ Slab and Glass Support. Custom Made.
Living room - large 1950s living room idea in DC Metro
Living room - large 1950s living room idea in DC Metro
Find the right local pro for your project
 PlaidFox Studio
Photo Credits: Tracey Ayton
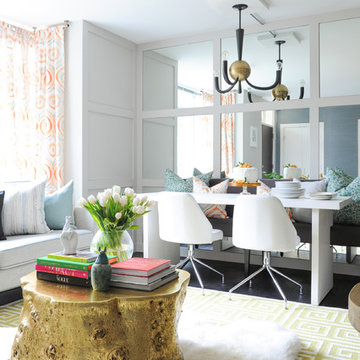
Inspiration for a small 1950s dark wood floor and black floor living room remodel in Vancouver with gray walls
Inspiration for a small 1950s dark wood floor and black floor living room remodel in Vancouver with gray walls
 Inspired Interiors - Design. Build. Furnish.
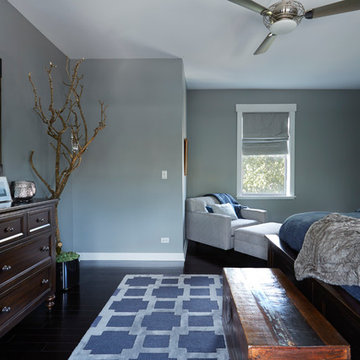
Bedroom - mid-sized transitional master dark wood floor bedroom idea in Chicago with blue walls and no fireplace
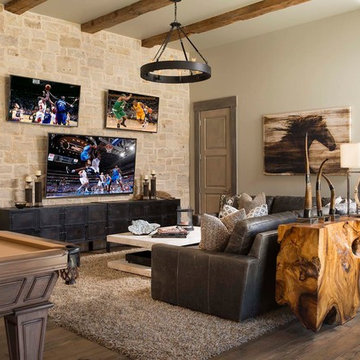

 Iron Oaks

This magnolia is 6-feet tall and graces the lawn of the Shaker Heights Historical Society. Artist Matthew Albright formed the tree trunk and branches from copper. Each magnolia flower was formed and welded by hand.


 Atelier Renata Santos Machado
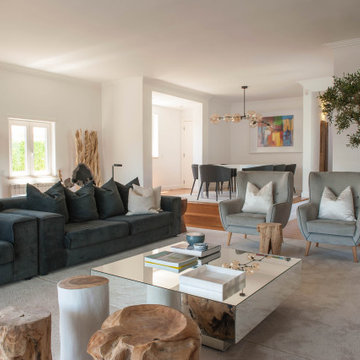
Living room with a dark sofa, trunk-form coffee tables, armchairs and a patterned rug. The layout faces a fireplace and television wall while remaining open to the rest of the home.
 Casey Dunn
Casey Dunn
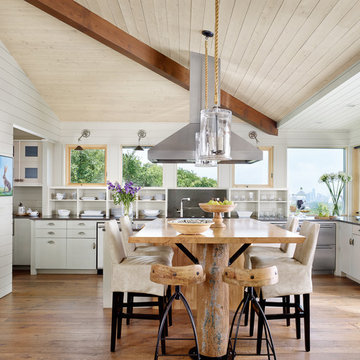
Eat-in kitchen - huge cottage u-shaped medium tone wood floor eat-in kitchen idea in Austin with flat-panel cabinets, white cabinets, stainless steel appliances and an island
Eat-in kitchen - huge cottage u-shaped medium tone wood floor eat-in kitchen idea in Austin with flat-panel cabinets, white cabinets, stainless steel appliances and an island
 Lotus Architecture
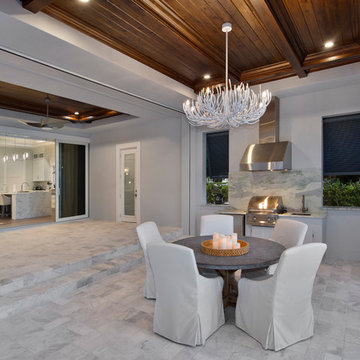
Mid-sized transitional backyard patio kitchen photo in Miami with a roof extension
 Rechsteiner Signature Homes

This transitional home blends a modern aesthetic with a character home in a historic neighborhood of Metro Vancouver. Featuring custom architectural concrete, paving stones, horizontal cedar fencing and siding, backyard metal trellis and a very unique and modern landscape, this home is a perfect space for entertaining.
 User
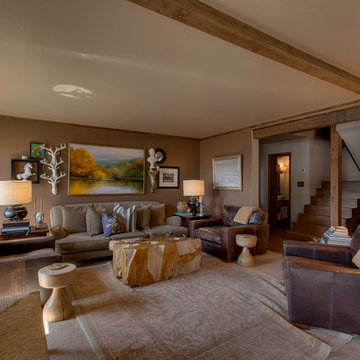
UserInspiration for a rustic carpeted living room remodel in Sacramento with brown walls, a standard fireplace and a stone fireplace
 Khadine Schultz Interiors
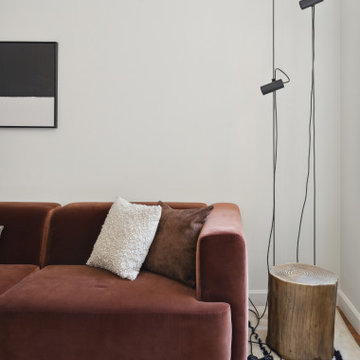
Inspiration for a small contemporary loft-style light wood floor living room remodel in New York with white walls and a tv stand

 Architect Mason Kirby Inc.
Joseph Schell
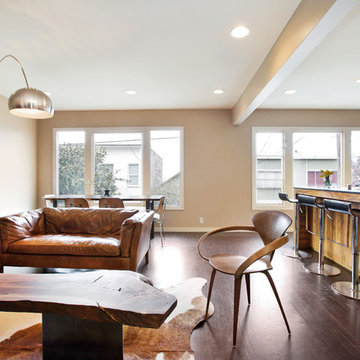
Example of a mid-sized minimalist open concept dark wood floor and brown floor living room design in San Francisco with beige walls
Example of a mid-sized minimalist open concept dark wood floor and brown floor living room design in San Francisco with beige walls

 Sisson Landscapes
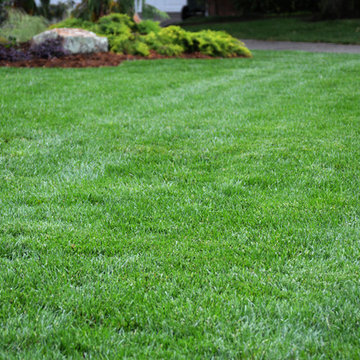
An infiltration basin gets all dressed up!
This is an example of a transitional landscaping in DC Metro.
This is an example of a transitional landscaping in DC Metro.
 Scorziell Development, Inc.
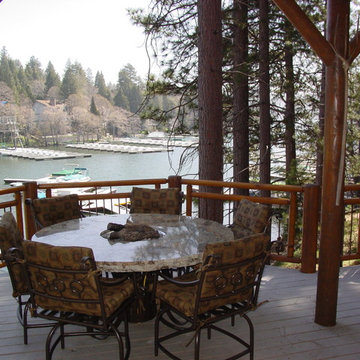
Large mountain style backyard deck photo in Los Angeles with a roof extension

 Westgate Hardwoods + Old Durham Floors
Designers: Bethany Haley & Caitlin Cregg

Inspiration for a small contemporary carpeted enclosed dining room remodel with black walls
Inspiration for a small contemporary carpeted enclosed dining room remodel with black walls
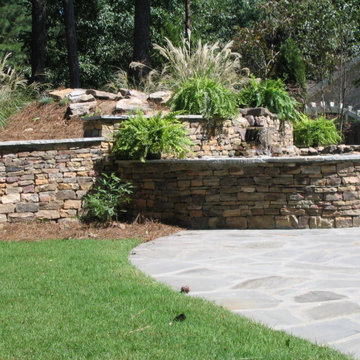
 Daniel Eginton Landscape Architecture, Inc. (DELA)
This project was a complete makeover. The back yard in the photos was completely overgrown and dead tree trunks to be removed. We designed it so that the homeowner could have a functional area for entertaining and a lawn space for her grandchildren.
 PlaidFox Studio
Family room - small 1960s loft-style dark wood floor and black floor family room idea with gray walls and no fireplace
57