
Search results for "Treehouse" in Home Design Ideas

 Tree Top Builders
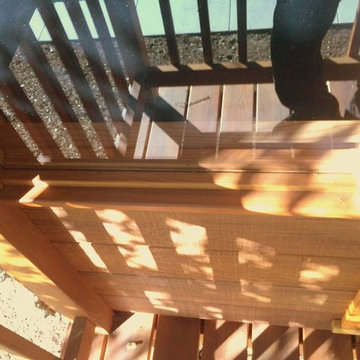
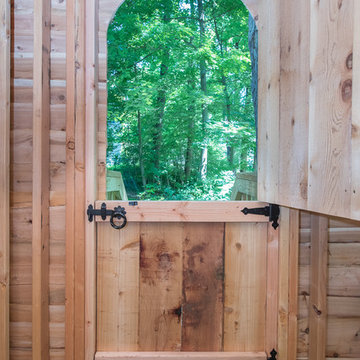
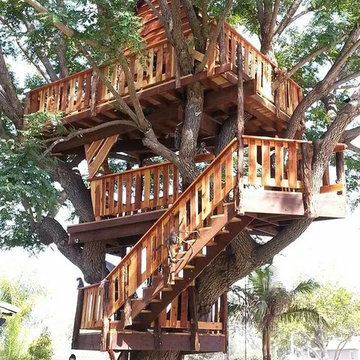
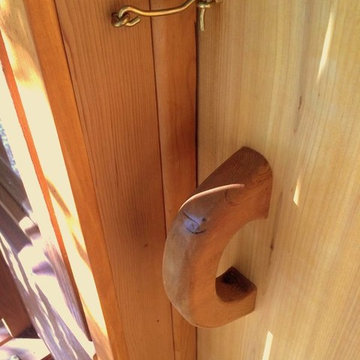
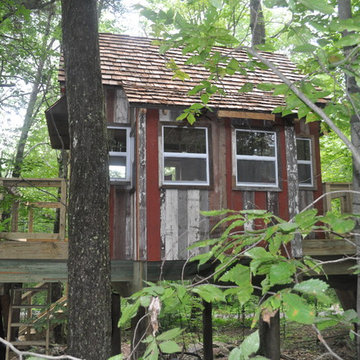

Adirondack Treehouse - Deck 10' x 20' with 10' x 10' treehouse. Special features include a ships ladder, trap door, Adirondack siding, metal roof and loft area
 hdanilchik
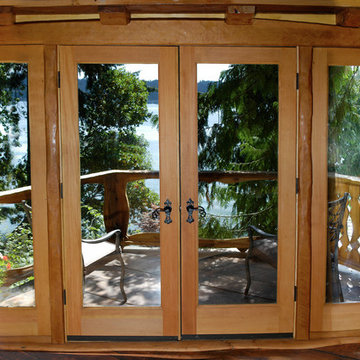
Tempered glass railing inserts repurposed form old storm doors.
Inspiration for a rustic deck remodel in Seattle
Inspiration for a rustic deck remodel in Seattle
Find the right local pro for your project
 Broadleaf Landscape Architecture
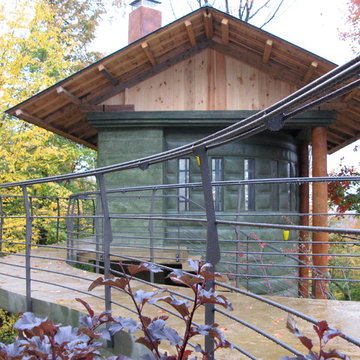
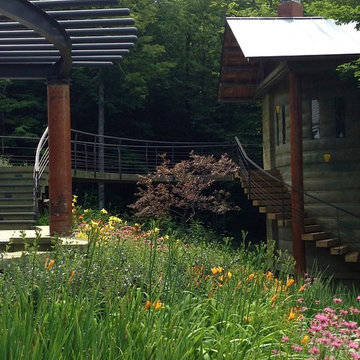
Concrete treehouse and bridge
Design ideas for a mid-sized modern hillside landscaping in Burlington.
Design ideas for a mid-sized modern hillside landscaping in Burlington.

 Broadleaf Landscape Architecture
Steel pergola, concrete bridge and treehouse. perennial massing
This is an example of a mid-sized modern hillside landscaping in Burlington.
This is an example of a mid-sized modern hillside landscaping in Burlington.

 Tree Top Builders
Adirondack Treehouse - Deck 10' x 20' with 10' x 10' treehouse. Special features include a ships ladder, trap door, Adirondack siding, metal roof and loft area

 IMPACT Fine Design
Photo of a large traditional partial sun backyard outdoor playset in Charlotte with decking for spring.
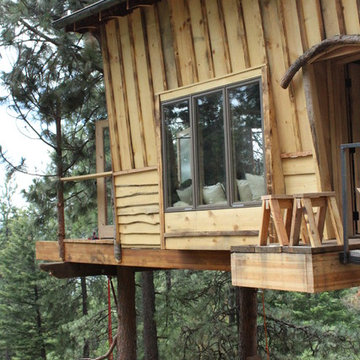
 The Tin Roof-Interior Design & Fine Furniture
Photography by Shannon Osborn
Example of a transitional exterior home design in Seattle
Example of a transitional exterior home design in Seattle
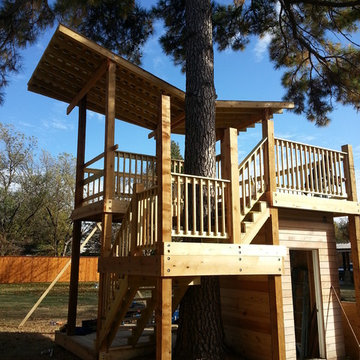

 Tod Drescher Architecture
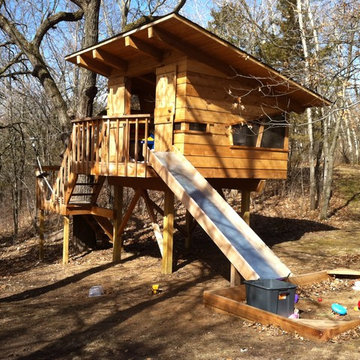
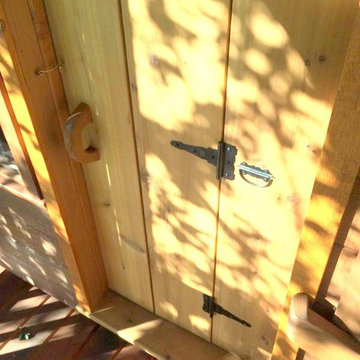
I was asked to design a treehouse for a family with four kids. This is what I came up with. Decided to build it myself with the help of a master carpenter friend. It has an 85ft zipline running back to the house!

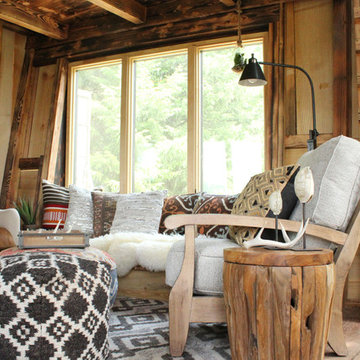 The Tin Roof-Interior Design & Fine Furniture
Photography by Shannon Osborn
Transitional living room photo in Seattle
Transitional living room photo in Seattle
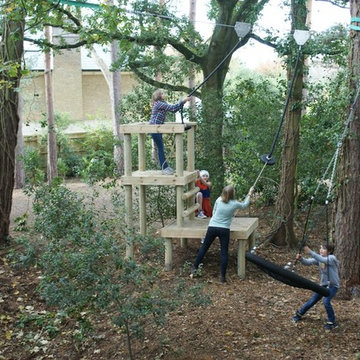
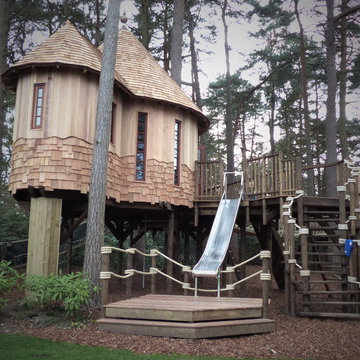
 Treehouse Wizards
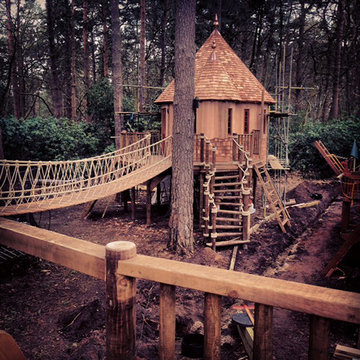
We are specialists at creating beautiful and safe treehouses that stand the test of time. With Clients that range from Elton John to Mrs Philpot our neighbour, we can create your vision in the trees
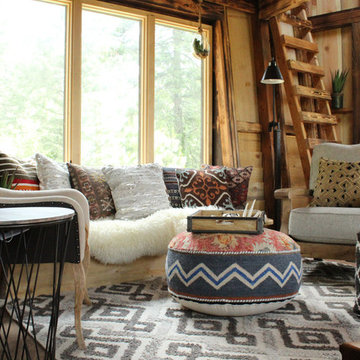 The Tin Roof-Interior Design & Fine Furniture
Photography by Shannon Osborn
Living room - transitional living room idea in Seattle
Living room - transitional living room idea in Seattle
17