
Search results for "Treehouse" in Home Design Ideas



Find the right local pro for your project

 Henrybuilt
Henrybuilt kitchen in a Bay Area mid-century “treehouse” home by EYRC Architects.
Contractor: McCutcheon Construction
Kitchen - 1950s kitchen idea in San Francisco
Kitchen - 1950s kitchen idea in San Francisco
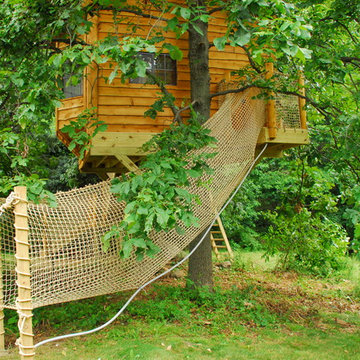
 Tree Top Builders
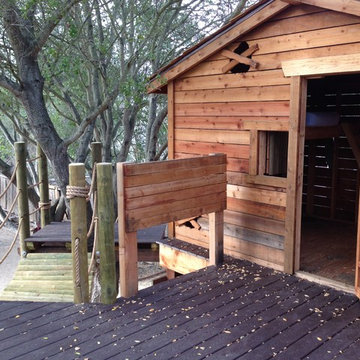
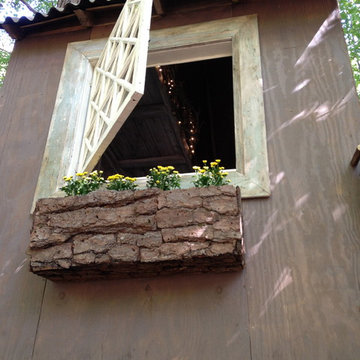
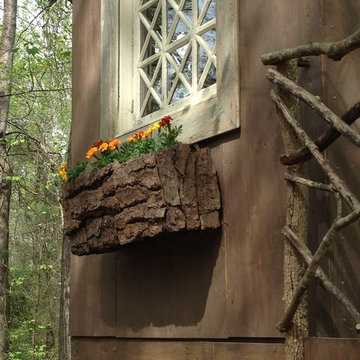
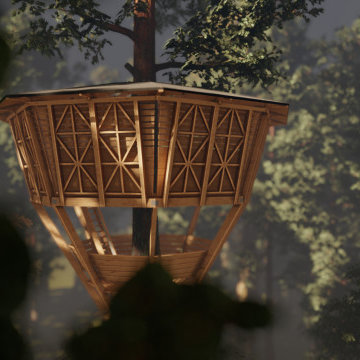
This rustic treehouse has been sided with cedar, cut from the Adirondacks. Includes a zip-line, stairs, cedar posts and net railings, back hobbit door, escape net tunnel, cedar shakes, bay windows and a loft.





 Kitchen Inspiration Inc.
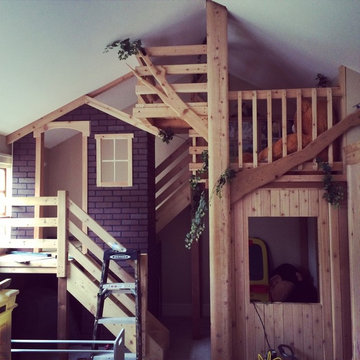

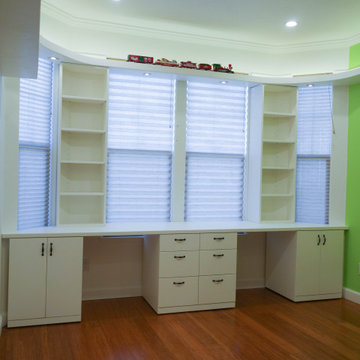
Treehouse playroom.
Example of a mid-sized gender-neutral medium tone wood floor and brown floor playroom design in San Francisco with green walls
Example of a mid-sized gender-neutral medium tone wood floor and brown floor playroom design in San Francisco with green walls
 Tree Top Builders
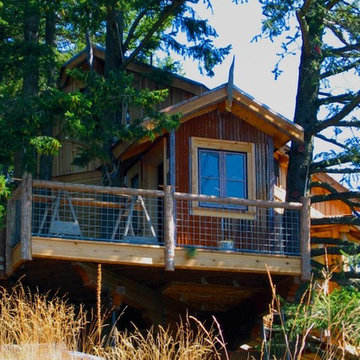
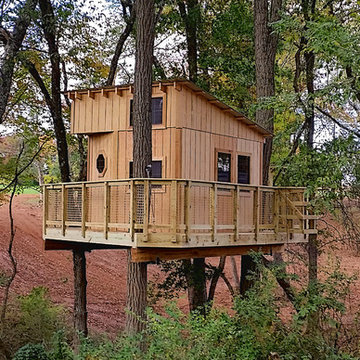
This shed roof treehouse has a full wrap around porch supported by four trees. T1-11 siding and cedar trim, along with net railings and a space for a rope ladder entrance make this a great farm/outdoorsman's treehouse.

 Kitchen Inspiration Inc.
Treehouse playroom.
Inspiration for a mid-sized gender-neutral medium tone wood floor and brown floor playroom remodel in San Francisco with green walls
Inspiration for a mid-sized gender-neutral medium tone wood floor and brown floor playroom remodel in San Francisco with green walls
 McIntyre By Design

This snug loft bedroom was created at the top of the tree house. The teal bedspread and moss accented pillow complement the natural reclaimed wood beams and flooring. I wish I could have straightened the bedspread for the photo :)
29