
Search results for "Trefpunt" in Home Design Ideas





 Artistic Renovations of Ohio LLC
Beach style gray tile and porcelain tile porcelain tile walk-in shower photo in Cleveland with an undermount sink, shaker cabinets, white cabinets, granite countertops, a two-piece toilet and green walls
Find the right local pro for your project

 Shannon Adamson Interior Design
This ski-in, ski-out condo features a strong Arts and Crafts influence. The interiors feature reclaimed oak floors, mortise-and-tenon carpentry, stone, and custom period details.
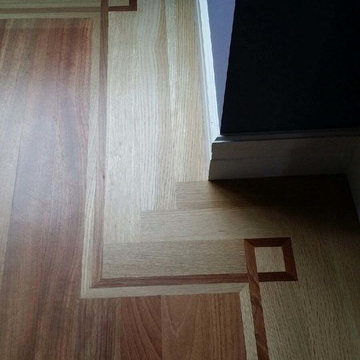
 BelFondo
A beautiful Brazilian Cherry field with a matching Brazilian Cherry feature strip that sits in a rift sawn white oak border. Located in a Boston high rise.

 Melissa Curcio
Example of a small transitional u-shaped ceramic tile kitchen design in Charlotte with no island, flat-panel cabinets, distressed cabinets, granite countertops, gray backsplash, mosaic tile backsplash, stainless steel appliances and an undermount sink

 Fidelity General Contractors Inc.
Freestanding bathtub - modern master stone tile porcelain tile freestanding bathtub idea in Los Angeles with white cabinets and marble countertops

 Paris Cohen
Large transitional ceramic tile kitchen photo in Los Angeles with a farmhouse sink, shaker cabinets, white cabinets, marble countertops, beige backsplash, subway tile backsplash, stainless steel appliances and an island

 Lee Lumber & Building Material
Kitchen - large modern ceramic tile kitchen idea in Chicago with medium tone wood cabinets, white backsplash, stainless steel appliances, an island and a triple-bowl sink

 AGM Home Store, LLC
Sleek in design, and highly functional shower heads, these shower heads were meant for people who want one thing: an amazing and relaxing shower experience without unnecessary frills. Luxury, quality, and beautiful design, all come together with our Rain Therapy Collection.

 Fackler Construction Company
Example of a large arts and crafts backyard deck design in Portland with decking and a pergola


 BYTR architects
BYTR architects designd the extension of this charming detached house in the old town of Zeist (NL). The characteristic contour of the existing home is used as a reference for the of 19th century house. Two modern gable roofs, together with the historical mansard roof make a surprising composition.
The extension of the house has doubled the living space. Despite the increase in volume, you experience the new building from the street as a little addition. The extension is hidden behind the existing building. Also inside you experience the expressive roof shape which creates a spacious and contemporary atmosphere.
The monolithic extension contrasts in materials and detailing of the existing house. The relief of the old brick walls defines the contrast with the anthracite flat façade panel of the extension.
The interior also shows the contrast between old and new. Through a large sliding façade you step into the modern living kitchen. A tight plastered ceiling and concrete floor stands in contracst to the original wooden beams and an oak parquet. Classic and modern brought together in a charming way.

 Anglo American Pool and Spa
Large trendy backyard tile and rectangular lap hot tub photo in Los Angeles

 Villa & Mission Imports
Custom made Red High Fire Paver with Pillow Edges. They have a hand look that will give your space a realistic view but with the quality of a High Fire Tile Paver.


 Tom Meaney Architect, AIA
plaster window grille in the powder room
Example of a large tuscan white three-story stucco house exterior design in Santa Barbara with a tile roof
Example of a large tuscan white three-story stucco house exterior design in Santa Barbara with a tile roof

 Orren Pickell Building Group
 http://www.pickellbuilders.com. Photography by Linda Oyama Bryan. Closet in Winnetka with Groin Vault Ceiling and custom faux finish paint.

 Paint the Town Red - Color Consulting
amazing texture for 1 wall or entire room. we created a home theater with this on the side walls!
Inspiration for a mid-sized 1950s enclosed home theater remodel in Chicago with brown walls and a media wall
Inspiration for a mid-sized 1950s enclosed home theater remodel in Chicago with brown walls and a media wall
6