
Search results for "Trellis licht" in Home Design Ideas



 TimberTown
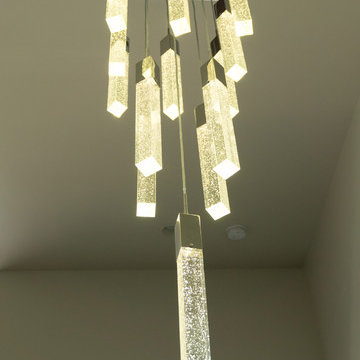
This modern home in Austin, TX uses unique LED light fixtures, bringing together art and functionality.
Built by Jenkins Custom Homes.
Example of a large minimalist wooden u-shaped staircase design in Austin with wooden risers
Example of a large minimalist wooden u-shaped staircase design in Austin with wooden risers
Find the right local pro for your project


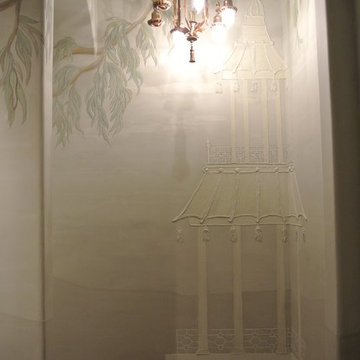


 Chelsea & Meade Chippendale Railings
D. Johnson
Inspiration for a timeless home design remodel in Denver
Inspiration for a timeless home design remodel in Denver
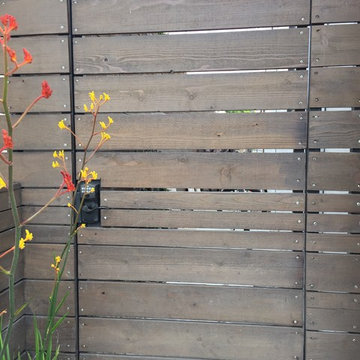




 Farbica
The transparent silver shimmer transforms the yellowish OSB-structure in cool and glamorous rooms.
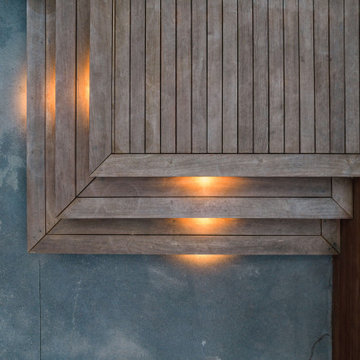

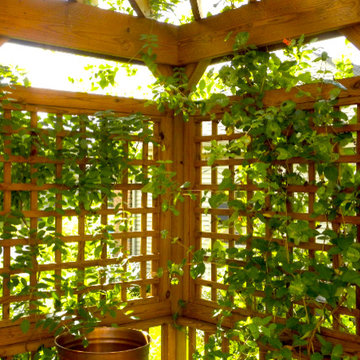
 Ganshert Nursery & Landscapes
Lattice woodwork around deck
Photo of a large traditional backyard tile landscaping in Milwaukee.
Photo of a large traditional backyard tile landscaping in Milwaukee.

 KOSS design+build, pllc
Roehner + Ryan
Inspiration for a large contemporary beige two-story stone flat roof remodel in Phoenix
Inspiration for a large contemporary beige two-story stone flat roof remodel in Phoenix
 Leslie Williams Interior Design
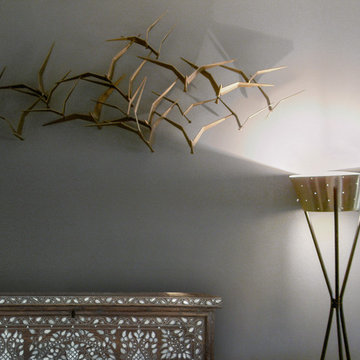
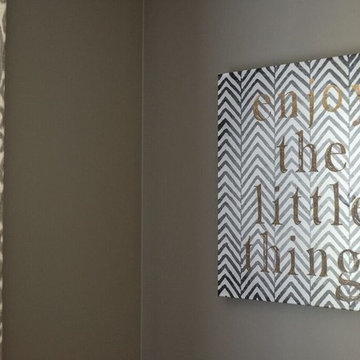
This teen girl wanted a new bedroom with gray and yellow color scheme. We gave her just that with some details in gold and some inspirational quotes for wall art.



 InteriorEs Silvana McColgan
InteriorEs Silvana McColgan Interior Design
Javier González Architect
Example of a mid-sized transitional built-in desk light wood floor home studio design in Mexico City with beige walls
Example of a mid-sized transitional built-in desk light wood floor home studio design in Mexico City with beige walls
 Robert Elliott Custom Homes
Situated on one of the most prestigious streets in the distinguished neighborhood of Highland Park, 3517 Beverly is a transitional residence built by Robert Elliott Custom Homes. Designed by notable architect David Stocker of Stocker Hoesterey Montenegro, the 3-story, 5-bedroom and 6-bathroom residence is characterized by ample living space and signature high-end finishes. An expansive driveway on the oversized lot leads to an entrance with a courtyard fountain and glass pane front doors. The first floor features two living areas — each with its own fireplace and exposed wood beams — with one adjacent to a bar area. The kitchen is a convenient and elegant entertaining space with large marble countertops, a waterfall island and dual sinks. Beautifully tiled bathrooms are found throughout the home and have soaking tubs and walk-in showers. On the second floor, light filters through oversized windows into the bedrooms and bathrooms, and on the third floor, there is additional space for a sizable game room. There is an extensive outdoor living area, accessed via sliding glass doors from the living room, that opens to a patio with cedar ceilings and a fireplace.


9