
Search results for "Trellis licht" in Home Design Ideas





Find the right local pro for your project
 American Home Improvement Inc.
New black and white, Mid-century modern full bathroom remodeling in Glendale
By American home improvement
Mid-sized 1950s master black tile and porcelain tile porcelain tile, white floor and single-sink tub/shower combo photo in Los Angeles with furniture-like cabinets, white cabinets, a one-piece toilet, white walls, a drop-in sink, marble countertops, white countertops, a niche and a freestanding vanity
Mid-sized 1950s master black tile and porcelain tile porcelain tile, white floor and single-sink tub/shower combo photo in Los Angeles with furniture-like cabinets, white cabinets, a one-piece toilet, white walls, a drop-in sink, marble countertops, white countertops, a niche and a freestanding vanity




 Hsu McCullough
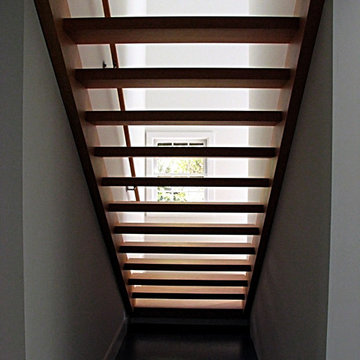

Detail of exposed ceiling joists with former attic vent converted to a window for afternoon natural light from above. Cloth string pendants with Edison lamps were employed throughout the Living Room -dropped just below the bottom of the joists -for a dimmer light.
Photo by Clark Dugger
 Outdoor Lighting Perspectives of Chattanooga
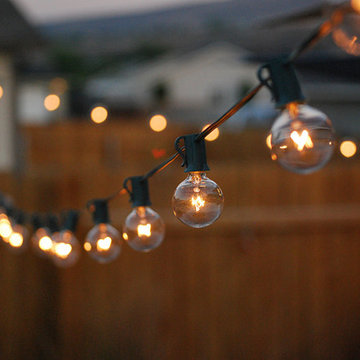
Add string lighting to your outdoor living areas for an instant and glamorous effect. Celebrate all your special moments under the glow of these lights.

 David Wilds Patton Lighting Design
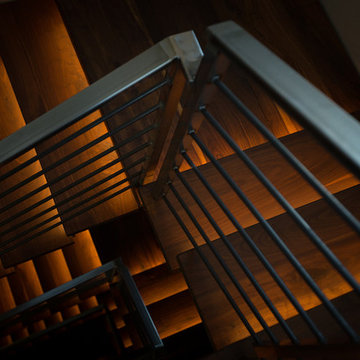
Example of a mid-sized trendy wooden straight open and metal railing staircase design in San Francisco


 FLOS (USA)
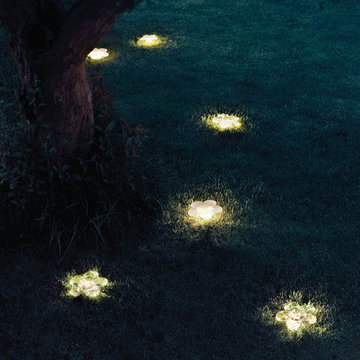
The Wallflower is an outdoor light fixture in the shape of a flower. It has a glass body with anodized aluminum fittings and is available in transparent or acid atched glass. This original fixture gives the garden a beautiful, magic touch.





 Chester County Kitchen & Bath
Awesome Norristown PA bi-level home remodel. We gutted the whole first level of this home down to the bare bones. We redesigned the space to an open floorplan. New structural framing, insulation, windows and doors, and all mechanicals were relocated and improved. Lighting! Lighting! Lighting! everywhere and it makes all the difference. Led lighting and smart switches were used for up lighting above cabinetry, task lighting under cabinetry, general room lighting, accent lighting under bar top, and all decorative fixtures as well. The kitchen was designed around a central island with elevated seating that is designed around the new structural columns required to open the whole area. Fabuwood cabinetry in Galaxy Horizon finish make up the perimeter cabinets accented by Galaxy Cobblestone finish used for the island cabinetry. Both cabinetry tones coordinate perfect with the new Luxury vinyl plank flooring in Uptown Chic Forever Friends. I’ve said it before and I’ll say it again, luxury vinyl is Awesome! It looks great its ultra durable and even water proof as well as less expensive than true hardwood. New stair treads, railings, and posts were installed stained to match by us; giving the steps new life. An accent wall of nickel gap boards was installed on the fireplace wall giving it some interest along with being a great clean look. The recessed niche behind the range, the dry stacked stone tile at the islands seating area, the new tile entry in a herringbone pattern just add to all the great details of this project. The New River White granite countertops are a show stopper as well; not only is it a beautiful stone the installation and seaming is excellent considering the pattern of the stone. I could go on forever we did so much. The clients were terrific and a pleasure to work with. I am glad we were able to be involved in making this dream come true.
 Normandy Remodeling
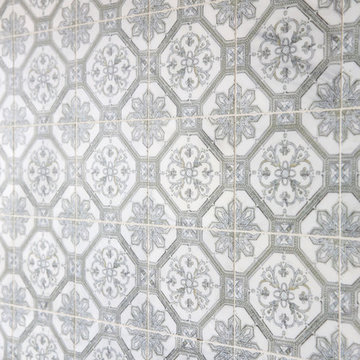
Stamped, marble accent tiles were incorporated above the range.
Example of a large classic u-shaped dark wood floor eat-in kitchen design in Chicago with recessed-panel cabinets, white cabinets, granite countertops, gray backsplash, stone tile backsplash, paneled appliances, an island and an undermount sink
Example of a large classic u-shaped dark wood floor eat-in kitchen design in Chicago with recessed-panel cabinets, white cabinets, granite countertops, gray backsplash, stone tile backsplash, paneled appliances, an island and an undermount sink

 Outdoor Dreams
Example of a mid-sized transitional backyard stone patio design in Richmond with a fire pit

 DesignerStone® Panels
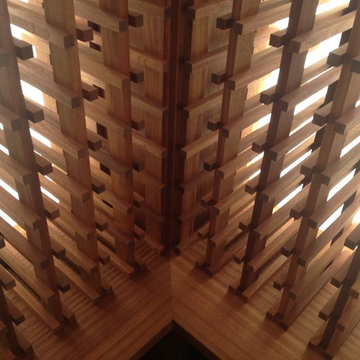
18" x 48" holds 4 bottles - $1099.00
24" x 48" holds 8 bottles - $1369.00
48" x 48" holds up to 16 bottles - $2,255.00
Custom wine racks available up to 48" x 96"
Translucent and Non-Translucent stones available.
Stones are thin cut DesignerStone Panels.
 Native Edge Landscape
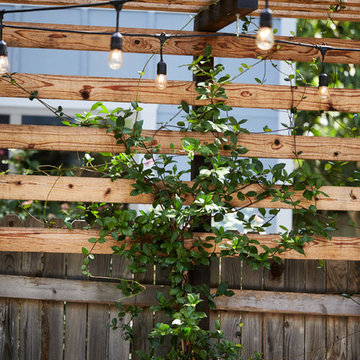
This project is another example of how to maximize small spaces. This customer’s small Brentwood yard was centered around their new plunge pool. However, the existing pavers and layout left much to be desired. We reworked the pavers to create usable spaces and clean lines, and a vines and lighting work with the custom pergola to increase the privacy and add a soft vertical element to encourage the intimate feel of the space. Two other structures block the pool equipment and AC compressor from sight. This reduces the visual weight of these areas and allows the eye to focus on the crown jewel of the space… the pool.
6