
Search results for "Trellis" in Home Design Ideas


Find the right local pro for your project


 Blu Homes
Inspiration for a large contemporary one-story wood brown deck remodel in Los Angeles with a pergola




 Broadleaf Landscape Architecture
garden patio under pergola with stone slab table
Example of a small classic backyard stone patio design in Burlington with a pergola
Example of a small classic backyard stone patio design in Burlington with a pergola

 Homefront Farmers
We refer to this style of garden as "basic," but it has all the features of a great growing space. You'll find raised beds filled with quality organic soil, rugged construction using natural (untreated) lumber, animal resistant fencing w/ground barrier, simple good looks, hinged gate with latch for easy access, and isles lined with weed block/crushed stone. At the same time, because we forgo some of the premium features of our "classic" gardens, our "basic" gardens and available at excellent prices.

 Libby Raab Architecture
Paul Dyer
Mid-sized transitional one-story and backyard wood black patio photo in San Francisco with a hip roof, a shingle roof and a pergola
Mid-sized transitional one-story and backyard wood black patio photo in San Francisco with a hip roof, a shingle roof and a pergola

 Arrow. Land + Structures
Gardens, Swimming Pool, Pergola Lounge, Outdoor Kitchen and Entire Property Designed and Constructed by Arrow. ---Marco Romani, RLA. Landscape Architect

 Haney Landscape, Inc.
Mid-sized tuscan backyard stone patio fountain photo in Santa Barbara with no cover
 Benjamin Berk
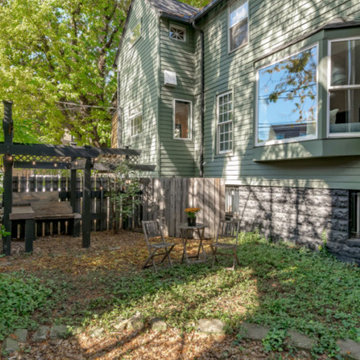
The side yard features trellis structures constructed from salvaged materials, with string lights creating an intimate outdoor gathering space. The bay window visible at right was added during the 2020 renovation, connecting the living room to this garden. Dense ground cover and mature tree canopy create a surprisingly private urban sanctuary.
103