
Search results for "Trellis" in Home Design Ideas

 AquaTerra Outdoors
 was hired to bring life to the outdoors of the new home. When it came time to design the space we were challenged with the tight space of the backyard. We worked through the concepts and we were able to incorporate a new pool with spa, custom water feature wall, Ipe wood deck, outdoor kitchen, custom steel and Ipe wood shade arbor and fire pit. We also designed and installed all the landscaping including the custom steel planter.
Photography: Wade Griffith
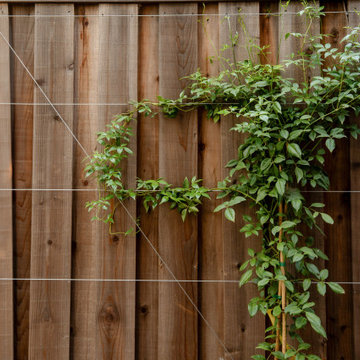
 ornamental land design
When an off-the-shelf option didn’t quite fit the look or function like what we were after, we created a custom cable wire trellis tailored to this space. Its clean lines and understated structure provide the perfect support for a flowering vine that will quickly fill in, adding vertical beauty and softness. Positioned along the side yard path, this trellis transforms a transitional area into an intentional, inviting part of the garden—enhancing the experience as you move through the space.

 Exterior Crew
Gorgeous overhead trellis and greenery, corresponding natural colors, and upgraded construction greet residents and guests alike, with new custom light blocks, x-metal panel corners and “Azek” trim all around.
Find the right local pro for your project
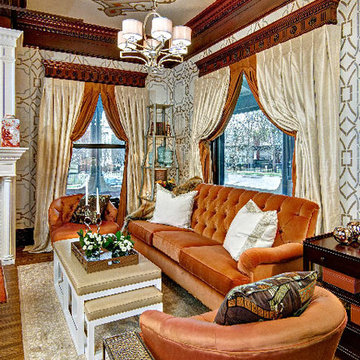
 Royal Design Studio Stencils
paints and decorates with the Contempo Trellis Wall Stencil from Royal Design Studio.
Inspiration for a contemporary home design remodel in San Diego
Inspiration for a contemporary home design remodel in San Diego


 Southwest Fence & Deck, Inc.
Mid-sized minimalist backyard concrete patio kitchen photo in Dallas with a pergola


 AIBD - American Institute of Building Design
The client’s coastal New England roots inspired this Shingle style design for a lakefront lot. With a background in interior design, her ideas strongly influenced the process, presenting both challenge and reward in executing her exact vision. Vintage coastal style grounds a thoroughly modern open floor plan, designed to house a busy family with three active children. A primary focus was the kitchen, and more importantly, the butler’s pantry tucked behind it. Flowing logically from the garage entry and mudroom, and with two access points from the main kitchen, it fulfills the utilitarian functions of storage and prep, leaving the main kitchen free to shine as an integral part of the open living area.
An ARDA for Custom Home Design goes to
Royal Oaks Design
Designer: Kieran Liebl
From: Oakdale, Minnesota
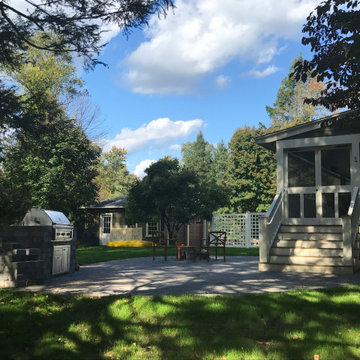
 Penncraft Contracting
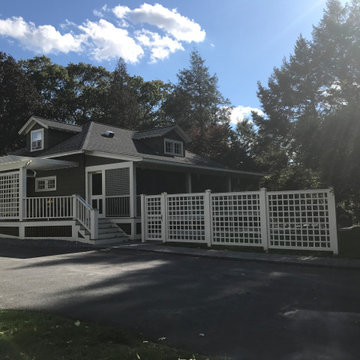
We built a mahogany deck and porch. All of the railings, trellis and lattice are all custom made. At this job we also remodeled a room into a mudroom.
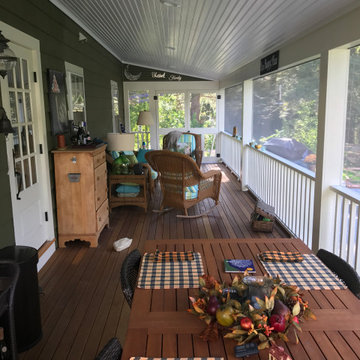 Penncraft Contracting
We built a mahogany deck and porch. All of the railings, trellis and lattice are all custom made. At this job we also remodeled a room into a mudroom.


 Penncraft Contracting
We built a mahogany deck and porch. All of the railings, trellis and lattice are all custom made. At this job we also remodeled a room into a mudroom.
 Southwest Fence & Deck, Inc.
Mid-sized minimalist backyard concrete patio kitchen photo in Dallas with a pergola


 DeckTec Outdoor Designs
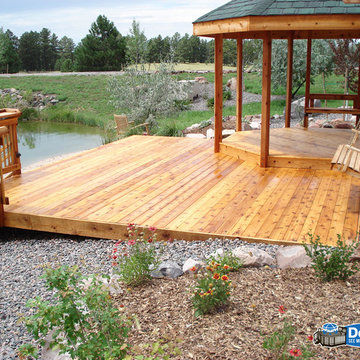
Beautiful custom wood deck with a gazebo roof cover and a T-Top Trellis with a swing.
Home design - traditional home design idea in Denver
Home design - traditional home design idea in Denver


 Royal Design Studio Stencils
Special Effects Wallpaper & More paints and decorates with the Contempo Trellis Wall Stencil from Royal Design Studio.
Trendy bathroom photo in San Diego
Trendy bathroom photo in San Diego
59