
Search results for "Tremainsville" in Home Design Ideas


 SWZ Architects LLC (merging with LFA)
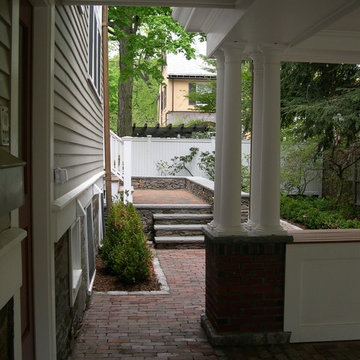
Mid-sized elegant backyard patio kitchen photo in Boston with a roof extension

Find the right local pro for your project

 Darcy Bean Custom Construction Inc.

The new detached garage/game room design perfectly compliments the other detached garage and main house.
Garage - large contemporary detached three-car garage idea in Chicago
Garage - large contemporary detached three-car garage idea in Chicago

 Tamalpais Hardwood Floors
Close up view of reclaimed oak used on office wall.
Mid-sized mountain style freestanding desk dark wood floor study room photo in San Francisco with brown walls and no fireplace
Mid-sized mountain style freestanding desk dark wood floor study room photo in San Francisco with brown walls and no fireplace

 User
User
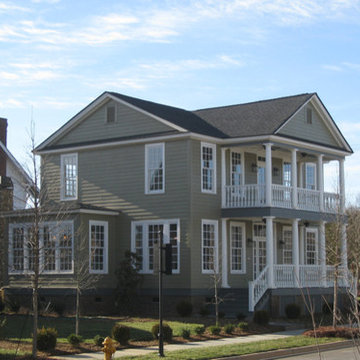
Colonial house plan - 464-11 from Houseplans.com
Questions? Call us at 1-800-913-2350
Photographs may show modified designs. All images are copyrighted.
Plan 464-11
2727 sq ft
5 beds
3.50 baths
47' wide
61' deep
×
Plans
Main Floor Plan
Upper Floor Plan
Specifications
Plan Styles
Southern
Beach
Colonial
Additional Rooms
Den Office Study Computer
Main Floor Laundry
Great Room Living Room
Basic Features
Garage Stalls
2
Bedrooms
5
Stories
2
Baths
3.50
Dimension
Width
47'
Height
0"
Depth
61'
Ceiling
Lower Ceiling Ft
9'
Main Ceiling Ft
10'
Upper Ceiling Ft
9'
Bedroom Features
Walk In Closet
Main Floor Master Bed Bath
Upstairs Bedrooms Bath
Split Bedrooms
Outdoor Spaces
Screened Porch Sunroom
Covered Front Porch
Kitchen Features
Peninsula Eating Bar
Walk In Pantry Cabinet Pantry
Kitchen Island
Nook Breakfast Area Dining
Area
Main Floor Sq Ft
1815 sq ft
Total Sq Ft
2727 sq ft
Upper Floor Sq Ft
912 sq ft
Garage
Rear Entry Garage
Garage Under
Pricing
Plan Set
Price
PDF Set
$1000.00
Reproducible Set
$1000.00
Foundation
Price
Crawlspace
+$0.00
Additional copies can be ordered at the time of purchase and within 90 days after your original purchase date.
Plan Content
All plans are drawn at ¼” scale or larger and include :
Foundation Plan: Drawn to 1/4" scale, this page shows all necessary notations and dimensions including support columns, walls and excavated and unexcavated areas. Most of our plans show a basement and alternate crawl space or slab plan.
Exterior Elevations: A blueprint picture of all four sides showing exterior materials and measurements.
Floor Plan(s): Detailed plans, drawn to 1/4" scale for each level showing room dimensions, wall partitions, windows, etc. as well as the location of electrical outlets and switches.
Cross Section: A vertical cutaway view of the house from roof to foundation showing details of framing, construction, flooring and roofing.
Interior Elevations: Detailed drawings of kitchen cabinet elevations and other elements as required.
Cost
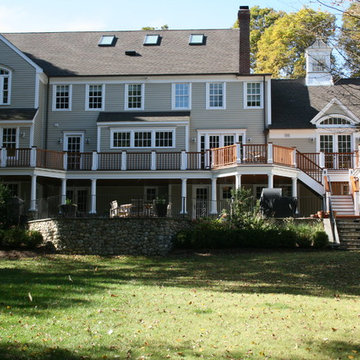
 Kling Brothers Builders LLC
Large elegant three-story wood gable roof photo in New York with a shingle roof
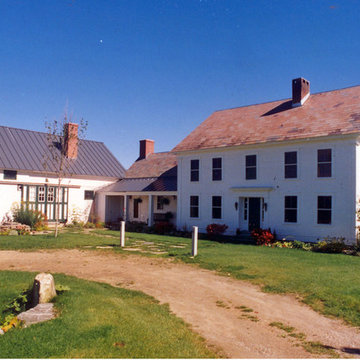
 J. W. Huber Architect LLC
Robert Perron Photographer
Example of a large cottage white three-story mixed siding exterior home design in Boston
Example of a large cottage white three-story mixed siding exterior home design in Boston

 WaterScape
Waterfalls we added to an existing boulder wall in South Lyon, Michigan.
Design ideas for a tropical landscaping in Detroit.
Design ideas for a tropical landscaping in Detroit.

 Michael Todd's Landscape Specialties
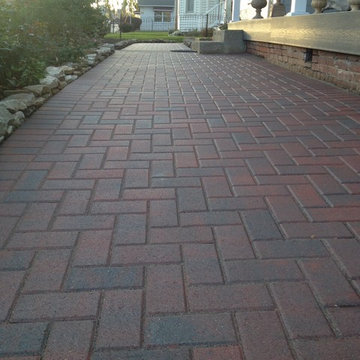
This simple walkway is an entrance to a home that is well over 120 years old. The 4"x8" pavers worked well to compliment the history and architecture of the home, and the materials used were within the clients budget. After installation was complete, these pavers were cleaned and sealed with a wet look sealer that richens and enhances the colors within the paver.
 Allen Matlin of Ethan Allen- Laguna Niguel
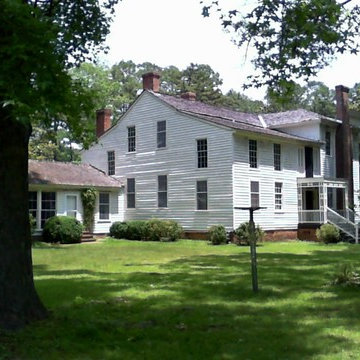
Inspiration for a timeless exterior home remodel in Orange County
 Pyranak Design Build
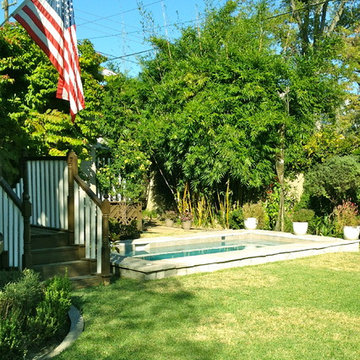
Design ideas for a large traditional partial sun backyard landscaping in Houston for spring.

 The Aldrich Company - Landscape Design
Vivid colors of yellow, blue and green compliment this Mediterranean vignette.
Photo of a mid-sized mediterranean full sun landscaping in Santa Barbara for summer.
Photo of a mid-sized mediterranean full sun landscaping in Santa Barbara for summer.
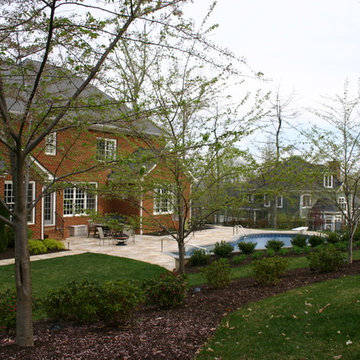
 Landesign of VA, Inc.
The view of the house from the back of the property is beautiful. The pool and pool decking are in great proportion to the house and property. The soft curving lines of the hardscape and planting beds make for a pleasing environment.
Photographer-Nancy Dransfield


13