
Search results for "Tremainsville" in Home Design Ideas
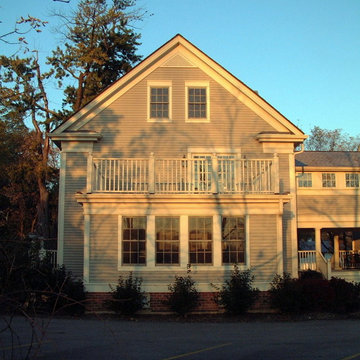
 Remington Architecture
Photo Credit Gregory M. Richard, copyright ©2014
Example of a classic exterior home design in Chicago
Example of a classic exterior home design in Chicago

 Legacy Glass Studios
Custom leaded glass panel for small window in front entry door
Glass: clear textures and bevels
Lead: 3/16" rounded
Size: 1 @ ~10" x 14" x 1/4" thick
*This product was commissioned and made-to-order. If you're interested in this design, let's chat! We can recreate it for you to your specified dimensions, or we can discuss any design changes you'd like, as well as additional options for materials (glass texture, color, lead size, etc.). Reach out to hello@legacyglass.com to get started!
 Wentworth
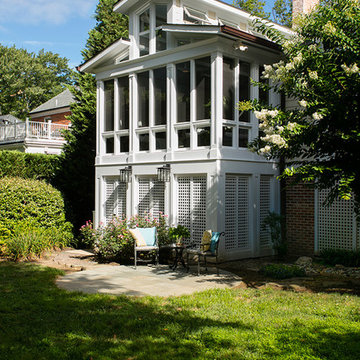
Three-season porch (fitted with fixed glass panels in lower fenestration and removable screen and storm panels at eye level) enables year-round enjoyment of the garden; a clerestory provides both cross and stack ventilation; lattice panels conceal a storage area under the new porch.
Find the right local pro for your project

 Irish Wülf Construction/Coffee, Inc
Craftsman Builders of Delaware
Mid-sized country open concept and formal medium tone wood floor living room photo in Wilmington with yellow walls, a wood stove, a brick fireplace and a concealed tv
Mid-sized country open concept and formal medium tone wood floor living room photo in Wilmington with yellow walls, a wood stove, a brick fireplace and a concealed tv
 Siding & Windows Group Ltd
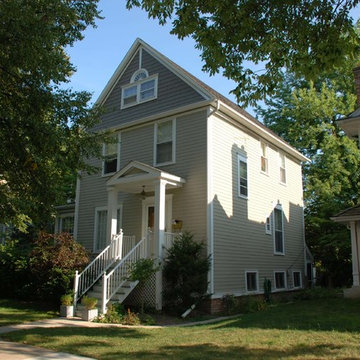
Farm House Style Home in Wilmette, IL completed by Siding & Windows Group in HardiePlank Select Cedarmill Lap Siding in ColorPlus Technology Color Woodland Cream and HardieShingle Siding. HardieTrim Smooth Boards installed in ColorPlus Technology Color Arctic White.
 Sabrina Design
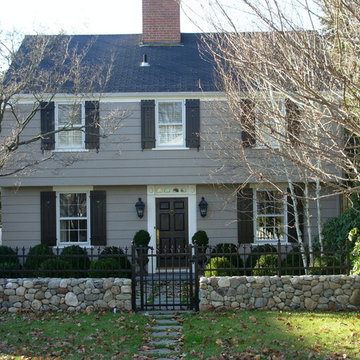
Inspiration for a mid-sized timeless brown two-story concrete fiberboard exterior home remodel in Miami
 William Byrd Homes
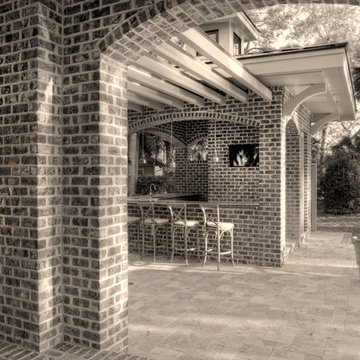
Example of a large beach style backyard patio fountain design in Charleston with a pergola
 Care Free Homes, Inc.

Looking to downsize but still wanting room for their 7 grandchildren, the homeowners transformed this frumpy, sixties- style ranch into a fabulous, family-friendly retreat!! A breezeway and garage foundation was poured and framing of the addition began. A living room addition and double gabled roof line was added for architectural interest. Energy efficient, tilt-in Harvey windows were installed throughout. A new architectural shingle roof was installed on the entire house. The transformation is complete!

 Stonebridge Mosaics
A unique pattern of Thassos and Mother of Pearl in a brilliant shade of icy blue!
Example of a minimalist kitchen design in New York with blue backsplash and mosaic tile backsplash
Example of a minimalist kitchen design in New York with blue backsplash and mosaic tile backsplash
 Ki Arts
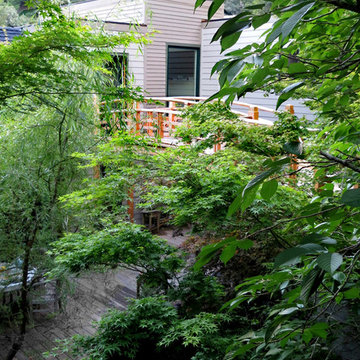
The bridge is accessed from the second floor of the residence and overlooks a trout pond which can be seen in the lower part of the photo..
Inspiration for a zen exterior home remodel in San Francisco
Inspiration for a zen exterior home remodel in San Francisco

 Eric Safyan / Architect PC
Mid-sized traditional brown three-story brick flat roof idea in Orange County
 Frisella Landscape Group
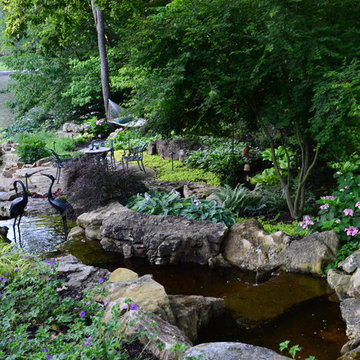
A wooded landscape centered around a waterfall that ends at a patio.
Frisella Nursery
This is an example of a transitional landscaping in St Louis.
This is an example of a transitional landscaping in St Louis.
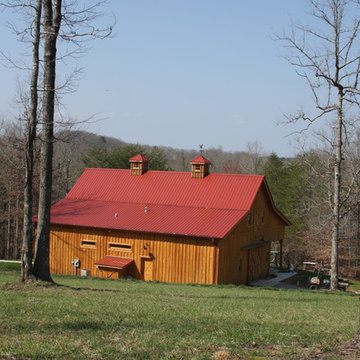
 Sand Creek Post & Beam
Sand Creek Post & Beam Traditional Wood Barns and Barn Homes
Learn more & request a free catalog: www.sandcreekpostandbeam.com
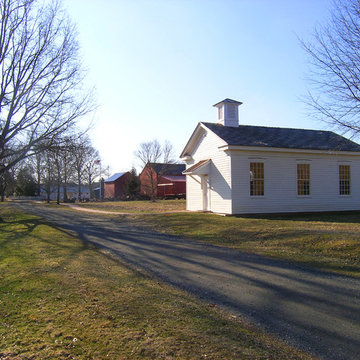

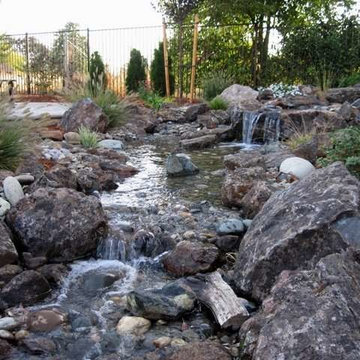
 Complete Ponds
Photo of a large transitional partial sun backyard stone water fountain landscape in Sacramento.



 Campion Walker Landscapes
In this extensive landscape transformation, Campion Walker took a secluded house nestled above a running stream and turned it into a multi layered masterpiece with five distinct ecological zones.
Using an established oak grove as a starting point, the team at Campion Walker sculpted the hillsides into a magnificent wonderland of color, scent and texture. Natural stone, copper, steel, river rock and sustainable Ipe hardwood work in concert with a dynamic mix of California natives, drought tolerant grasses and Mediterranean plants to create a truly breathtaking masterpiece where every detail has been considered, crafted, and reimagined.
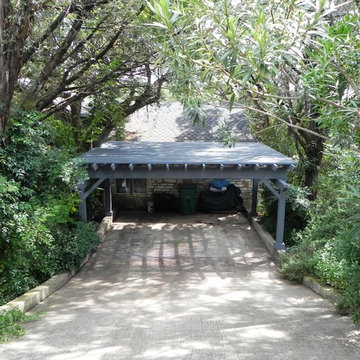
 Archadeck of Austin
The homeowners are elated with their new pergola-style carport. Not only does it provide exceptional function, but it the aesthetics can't be beat.
Elegant two-car garage photo in Austin
Elegant two-car garage photo in Austin


5