
Search results for "Tremendous" in Home Design Ideas
 User
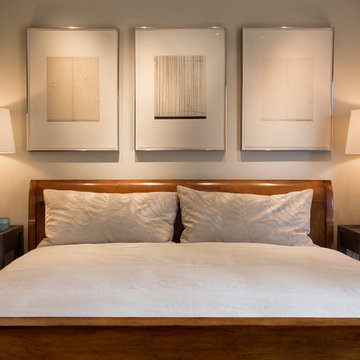
UserMichael Merrill Design Studio refurbished the interior of this two level residence into something at once classic and joyful. Our client has a tremendous sense of humor as well as a great passion for life. We hope you can sense that personality throughout her residence.
Photos © Paul Dyer Photography
 Pro-Tile & Marble
Pro-Tile & Marble, Inc.
Tile Flooring
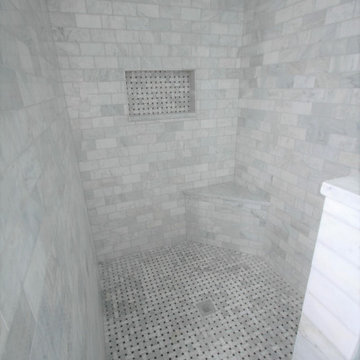
The number of commercial and residential remodel projects has grown at a tremendous rate in the last 10 years. Most importantly, the majority of these homeowners and business owners are remodeling with ceramic tile. Carpet and vinyl are replaced with longer-lasting tile, old ceramic is upgraded to large-format porcelain and the popularity of natural stone tile keeps growing. Give Pro-Tile & Marble a call 904-731-6471, so we can get you on our schedule for a free in home or business estimate.
 Village Home Stores
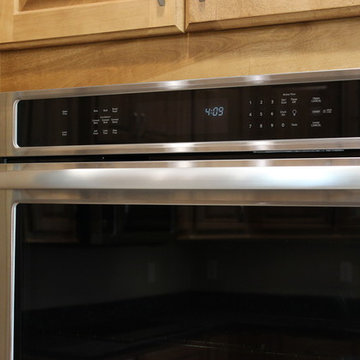
A KitchenAid double wall oven in Stainless Steel.
Inspiration for a mid-sized timeless u-shaped ceramic tile open concept kitchen remodel in Chicago with an undermount sink, raised-panel cabinets, light wood cabinets, granite countertops, stainless steel appliances and an island
Inspiration for a mid-sized timeless u-shaped ceramic tile open concept kitchen remodel in Chicago with an undermount sink, raised-panel cabinets, light wood cabinets, granite countertops, stainless steel appliances and an island
Find the right local pro for your project
 LJ Construction and Renovations Corp
Welcome to your new home in East Stroudsburg PA ! LJ Construction has completed a stunning home that is more than move in ready !
From the moment you arrive, you'll be fully immersed in the serene mountain surroundings and scenery of this brand NEW, Energy Efficient, STUNNING 2800 SF, 4 bedroom, 3 bath home on 2.55 Acres.
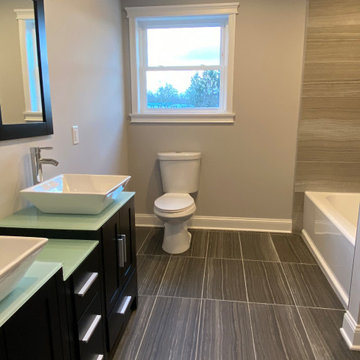
This home has many exquisite features! Starting with a Double Door entrance into the Grand Foyer with a spectacular Crystal Chandelier, hardwood floors and staircase. The open floor plan leads you to an Eat- in Gourmet kitchen. All Plywood Custom cabinets, Blue Dune granite tops, tiled back splash, and Black stainless steel appliances. A wine cooler completes the island for relaxing with family & friends! A Formal Dining room with detailed Coffered Ceilings is adjacent to the kitchen. The living room sets off the foyer, leading to the Breakfast nook and fabulous Entertainment Room. The Huge Entertainment Room features recessed lighting and a stone faced propane gas fireplace for your family's enjoyment. The Master Bedroom has 2 closets, Lighted tray ceiling and ceiling fan, a gorgeous huge master suite features a separate soaking tub , freestanding shower and double vanity with a custom lighted tray ceiling, recessed lights and more. Three additional bedrooms with walk in closets complete with wood shelving have tremendous amounts of storage for your family. Hardwood floors throughout, tiled baths, attic storage are features you will love throughout the years. Plus much, much more! The quality & detail is incredible, a definite MUST SEE. A TRUE fully inclusive home comes with paved driveway, landscaped yard and back deck! Minutes from Rt 80, New Jersey border & close to all of the fantastic attractions of the Poconos! Don't miss your opportunity to enjoy the Mountain Life! Schedule your appointment today! Call Joyce 570-242-9216
Don't miss your opportunity to own this stunning home in East Stroudsburg ! Contact Joyce 570-242-9216
email ljconstructionpa@gmail.com
East Stroudsburg is the perfect community for families, young couples and retirees alike. This beautiful home, is located in the Pocono Mountains, just minutes from New Jersey. From this fantastic home, you'll be within reach of the area's most notable restaurants, stores, popular attractions, outdoor recreation, schools , along with several ski resorts, 150 sparkling lakes, picturesque historic towns and astounding natural beauty. The Pocono Mountains serve as the perfect destination all year long! What are you waiting for...contact us to schedule your appointment!
 J. Francis Company LLC
About:

Abandoned two years ago by a previous contractor, and overwhelmed by the challenges associated with building an updated porch respectful to this Queen Anne style home, J. Francis Company, LLC was referred to the customer by Maynes & Associates, Architects. Perched at the highest point on the North Side with a panoramic view is where Deb Mortillaro and Mike Gonze make their residence. Owners of the famous Dreadnought Wines and Palate Partners in the Strip District of Pittsburgh, Deb & Mike wanted a porch to use for entertaining & wine tasting parties. Design features include reuse of original porch footers, mahogany tongue & groove flooring, a railing system that compliments the original design yet complies with the code and features a clear coated Cyprus top rail. The original porch columns were most likely stone bases with wood posts that have been replaced with columns to enhance the updated look. The curved corner has been reproduced including a custom-built curved handrail. The whole porch comes together, tying in the red mahogany floor, Cyprus handrail, and stained bead board ceiling. The finished result is a breathtakingly beautiful wrap-around porch with ample room for guests and entertaining.
Testimonial:
"Our beloved porch had been taken down to be rebuilt for two years before we met the great folks at J. Francis Company. We knew this porch had great potential and all it would take was the right people to make it happen - ones with vision and great craftsmanship. In conjunction with our architect, Greg Maynes, Dave Myers of J. Francis Company guided this project along with tremendous skill and patience. His creative suggestions and practical thought made the process painless and exciting. The head carpenter JK was a marvel and added touches that made a spectacular difference.
We use our home and especially this porch to entertain both clients and friends throughout the year. They all have been anxiously waiting to hear that it is done. A pleasant surprise will be theirs when they arrive."
 Heartwood Designs
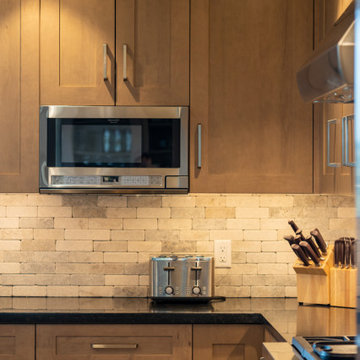
This southwest contemporary home is an Eric Brandt masterpiece. These cabinets feature a classic wide rail shaker door style in maple with a fresh taupe stain. Clever storage solutions found throughout the kitchen combined with ample counter space allow for tremendous workspace efficiency while the open design invites conversation and connection from throughout the home.
 The Outdoor Kitchen Design Store
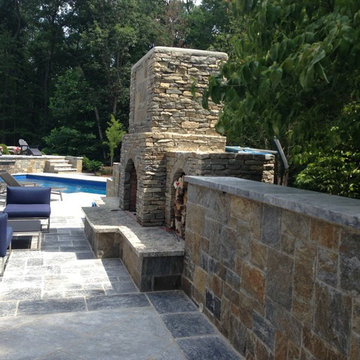
Outdoor living fabulously designer offers much more than just grilling. Seen here is the EVO or round griddle designed here as a stand up Hibachi or breakfast nook. Also a great place to set appetizers on. Designed in Brown Jordan Outdoor kitchen cabinetry and TRUE refrigeration. A stand alone but stand apart feature to compliment this tremendous outdoor living fabulous space. Designed and built by THE OUTDOOR KITCHEN DESIGN STORE by PREFERRED PROPERTIES
 The Lee W. Robinson Company

We repurposed the family's traditional dining room furniture by having it lacquered white, and then we changed all the lighting to very modern, clean-lined lighting. The simple change in lighting changed the house tremendously and took a lot of the old-world feel out of it. In addition, we added a wonderful Ralph Lauren fuschia alligator print wallpaper in the dining room for color, texture, and interest.
 Chi Renovation & Design
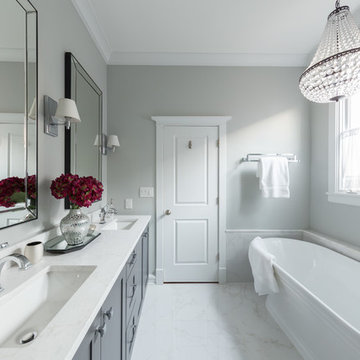
This elegant master bath was a tremendous update for this Chicago client of ours! They didn't want the bathroom to be too "current" but instead wanted a look that would last a lifetime.
We opted for bright whites and moody grays as the overall color palette, which pairs perfectly with the clean, symmetrical design. A brand new walk-in shower and free-standing tub were installed, complete with luxurious and modern finishes. Storage was also key, as we wanted the client to be able to keep their newly designed bathroom as organized as possible. A shower niche, bathtub shelf, and a custom vanity with tons of storage were the answer!
This easy to maintain master bath feel open and refreshing with a strong balance of classic and contemporary design.
Designed by Chi Renovation & Design who serve Chicago and its surrounding suburbs, with an emphasis on the North Side and North Shore. You'll find their work from the Loop through Lincoln Park, Skokie, Wilmette, and all the way up to Lake Forest.
For more about Chi Renovation & Design, click here: https://www.chirenovation.com/
To learn more about this project, click here: https://www.chirenovation.com/portfolio/chicago-master-bath-remodel/#bath-renovation
 InnovationLand
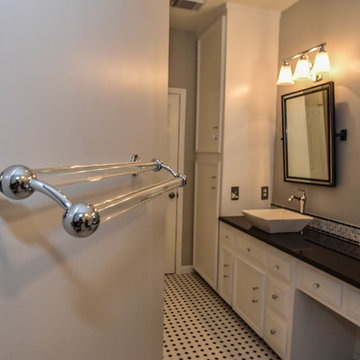
This Houston bathroom features polished chrome and a black-and-white palette, lending plenty of glamour and visual drama.
"We incorporated many of the latest bathroom design trends - like the metallic finish on the claw feet of the tub; crisp, bright whites and the oversized tiles on the shower wall," says Outdoor Homescapes' interior project designer, Lisha Maxey. "But the overall look is classic and elegant and will hold up well for years to come."
As you can see from the "before" pictures, this 300-square foot, long, narrow space has come a long way from its outdated, wallpaper-bordered beginnings.
"The client - a Houston woman who works as a physician's assistant - had absolutely no idea what to do with her bathroom - she just knew she wanted it updated," says Outdoor Homescapes of Houston owner Wayne Franks. "Lisha did a tremendous job helping this woman find her own personal style while keeping the project enjoyable and organized."
Let's start the tour with the new, updated floors. Black-and-white Carrara marble mosaic tile has replaced the old 8-inch tiles. (All the tile, by the way, came from Floor & Décor. So did the granite countertop.)
The walls, meanwhile, have gone from ho-hum beige to Agreeable Gray by Sherwin Williams. (The trim is Reflective White, also by Sherwin Williams.)
Polished "Absolute Black" granite now gleams where the pink-and-gray marble countertops used to be; white vessel bowls have replaced the black undermount black sinks and the cabinets got an update with glass-and-chrome knobs and pulls (note the matching towel bars):
The outdated black tub also had to go. In its place we put a doorless shower.
Across from the shower sits a claw foot tub - a 66' inch Sanford cast iron model in black, with polished chrome Imperial feet. "The waincoting behind it and chandelier above it," notes Maxey, "adds an upscale, finished look and defines the tub area as a separate space."
The shower wall features 6 x 18-inch tiles in a brick pattern - "White Ice" porcelain tile on top, "Absolute Black" granite on the bottom. A beautiful tile mosaic border - Bianco Carrara basketweave marble - serves as an accent ribbon between the two. Covering the shower floor - a classic white porcelain hexagon tile. Mounted above - a polished chrome European rainshower head.
"As always, the client was able to look at - and make changes to - 3D renderings showing how the bathroom would look from every angle when done," says Franks. "Having that kind of control over the details has been crucial to our client satisfaction," says Franks. "And it's definitely paid off for us, in all our great reviews on Houzz and in our Best of Houzz awards for customer service."
And now on to final details!
Accents and décor from Restoration Hardware definitely put Maxey's designer touch on the space - the iron-and-wood French chandelier, polished chrome vanity lights and swivel mirrors definitely knocked this bathroom remodel out of the park!
 Heartwood Designs
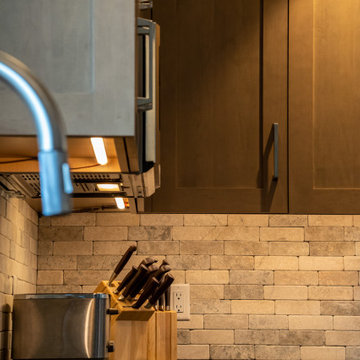
This southwest contemporary home is an Eric Brandt masterpiece. These cabinets feature a classic wide rail shaker door style in maple with a fresh taupe stain. Clever storage solutions found throughout the kitchen combined with ample counter space allow for tremendous workspace efficiency while the open design invites conversation and connection from throughout the home.
 Zola European Windows
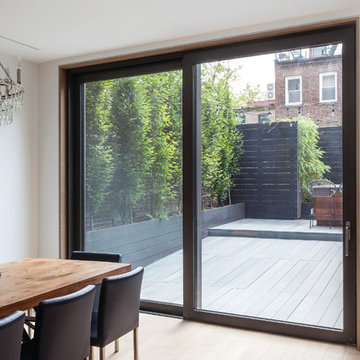
The Thermo Alu75 from Zola Windows delivers tremendous value in a triple pane, thermally broken aluminum system. With R-11 glass standard and R-15 quad glass optional, Thermo Alu75 can be offered in extremely large sizes. It is available as a Tilt & Turn window as well as Lift & Slide, french and entry doors.
The frame incorporates a three-chamber thermal break, creating a barrier in between the inside and outside window frames that will reduce thermal transmission and enhance insulating ability. The end result is superior interior comfort and energy savings. Combined with its multiple lock systems and triple air seals, the window exceeds Energy Star requirements by over 50%.
Supported by careful design and German precision hardware, the Thermo Alu75 offers expansive and versatile configurations, including Tilt & Turn windows (up to 5'x9') and Lift & Slide units up to 11' high and 30' wide, creating a wide, seamless transition between inside and out. It integrates seamlessly with Zola's matching Thermo Alu Lift & Slide Doors and Breeze Panel™ folding wall systems, ideal for commercial or residential applications.
 Pro Dunk Hoops
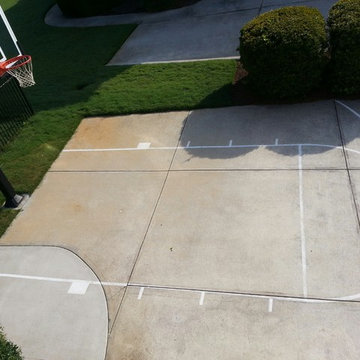
Ronald did a tremendous job creating something out of almost nothing. By adding some concrete to his driveway he was able to turn his driveway into a great area to play some two on two games. This is a Pro Dunk Gold Basketball System that was purchased in February of 2012. It was installed on a 27 ft wide by a 30 ft deep playing area in Snellville, GA. Browse all of Ronald G's photos navigate to: http://www.produnkhoops.com/photos/albums/ronald-27x30-pro-dunk-gold-basketball-system-35/
 Houseworks llc

This 700 SF weekend cabin is highly space-efficient yet comfortable enough for guests. The office space doubles as a guest room by virtue of a built-in Murphy bed and the 2 half baths share a walk-in shower. The living space is expanded by a 400 SF covered porch and a 200 SF deck that takes in a tremendous view of the Shenandoah Valley landscape. The owner/architect carefully selected materials that would be durable, sustainable, and maintain their natural beauty as they age. The siding and decking are Kebony, interior floors are polished concrete with a sealer, and half of the interior doors and the built-in cabintry are cedar with a vinegar-based finish. The deck railings are powder-coated steel with stainless cable railing. All of the painted exterior trim work is Boral. The natural steel kitchen island base and the outdoor shower surround were provided by local fabricators. Houseworks made the interior doors, built-in cabinetry, and board-formed concrete fireplace surround and concrete firepit.
 Renewal by Andersen of Atlanta
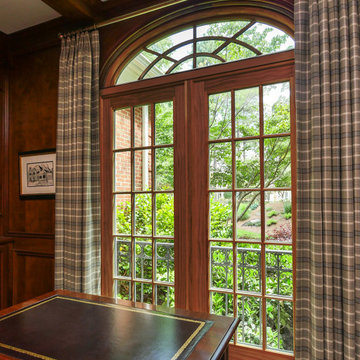
Handsome home office with beautiful new wood interior picture windows we installed. This luxurious space with coffered ceiling and wood floors looks tremendous with these large new wood windows that have a regal look that matches the room. From helping you choose the ideal windows and doors right through to installation, we do it all at Renewal by Andersen of Savannah, Atlanta and all of Georgia.
. . . . . . . . . .
Find windows and doors that match the look of your home -- Contact us today: (844) 245-2799
 KITCHEN SOLVERS - La Crosse
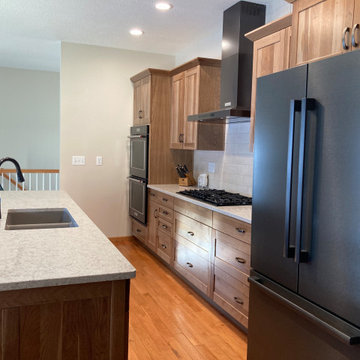
Although the footprint of this kitchen did not change much, the functionality improved tremendously. This customer loves to bake and the single oven, electric stove, and lack of counterspace was not sufficient. We redesigned the space to not only accommodate the appliances that they wanted, but to flow much better and allow for a large island. We started this remodel by installing all new cabinets from the Kitchen Solvers Classic Collection line done in a Hickory Tescott door in a Cashew color. Next, we installed a new quartz countertop done in Indian Pearl and a 4” x 8” Skybridge off-white backsplash. Now this homeowner has the kitchen they’ve been dreaming of.
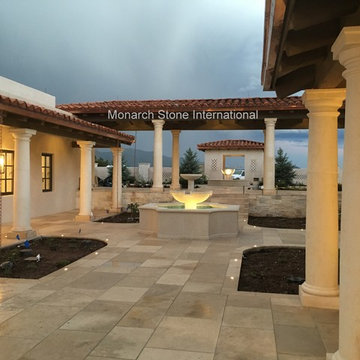
 Monarch Stone International
A stunning property in Santa Fe, New Mexico. Client selected French limestone in 'Limeyrat'.
Project included custom sizes in field tiles, risers and pool coping. Finish chosen was a rustic, antique finish.
 KITCHEN SOLVERS - La Crosse
Although the footprint of this kitchen did not change much, the functionality improved tremendously. This customer loves to bake and the single oven, electric stove, and lack of counterspace was not sufficient. We redesigned the space to not only accommodate the appliances that they wanted, but to flow much better and allow for a large island. We started this remodel by installing all new cabinets from the Kitchen Solvers Classic Collection line done in a Hickory Tescott door in a Cashew color. Next, we installed a new quartz countertop done in Indian Pearl and a 4” x 8” Skybridge off-white backsplash. Now this homeowner has the kitchen they’ve been dreaming of.
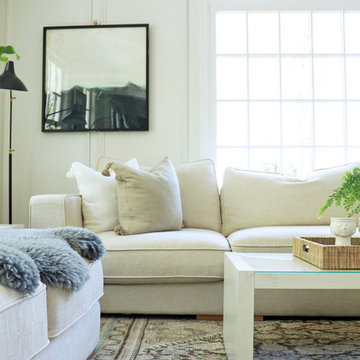
 Natasha Habermann Studio
I am so excited to finally share my Spring 2018 One Room Challenge! For those of you who don't know me, I'm Natasha Habermann. I am a full-time interior designer and blogger living in North Salem, NY. Last Fall, I participated as a guest in the Fall 2017 ORC and was selected by Sophie Dow, editor in chief of House Beautiful to participate as a featured designer in the Spring 2018 ORC. I've religiously followed the ORC for years, so being selected as a featured designer was a tremendous honor.
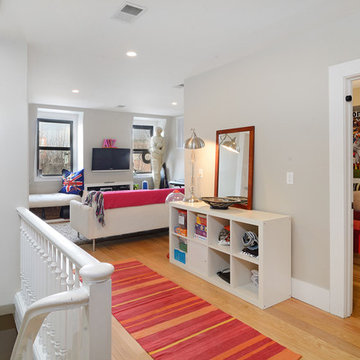
 Hudson Place Realty
Property Marketed by Hudson Place Realty - Style meets substance in this circa 1875 townhouse. Completely renovated & restored in a contemporary, yet warm & welcoming style, 295 Pavonia Avenue is the ultimate home for the 21st century urban family. Set on a 25’ wide lot, this Hamilton Park home offers an ideal open floor plan, 5 bedrooms, 3.5 baths and a private outdoor oasis.
With 3,600 sq. ft. of living space, the owner’s triplex showcases a unique formal dining rotunda, living room with exposed brick and built in entertainment center, powder room and office nook. The upper bedroom floors feature a master suite separate sitting area, large walk-in closet with custom built-ins, a dream bath with an over-sized soaking tub, double vanity, separate shower and water closet. The top floor is its own private retreat complete with bedroom, full bath & large sitting room.
Tailor-made for the cooking enthusiast, the chef’s kitchen features a top notch appliance package with 48” Viking refrigerator, Kuppersbusch induction cooktop, built-in double wall oven and Bosch dishwasher, Dacor espresso maker, Viking wine refrigerator, Italian Zebra marble counters and walk-in pantry. A breakfast nook leads out to the large deck and yard for seamless indoor/outdoor entertaining.
Other building features include; a handsome façade with distinctive mansard roof, hardwood floors, Lutron lighting, home automation/sound system, 2 zone CAC, 3 zone radiant heat & tremendous storage, A garden level office and large one bedroom apartment with private entrances, round out this spectacular home.
29