
Search results for "Tremendous" in Home Design Ideas
 The Tailored Closet & PremierGarage of Greater DC
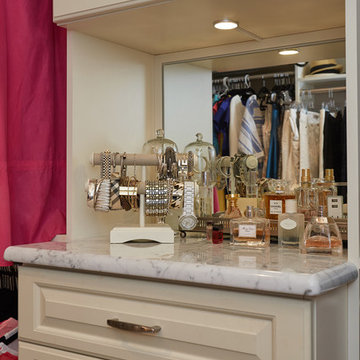
This women's walk-in closet by Tailored Living of Northern Va is highly customized to provide tremendous function and traditional beauty throughout the space. The antique white closet maximizes every inch of the features a 5 drawer hutch with routed square rasied panel drawer fronts, birch dove-tailed boxes, soft-close glides, and velvet jewelery tray inserts. Glass doors and shelves, and lighting make it easier to find items and to beautifully display them. Shoes are stored and shown off using tilted shoe shelves with metal shoe fences. Pants are efficiently stored using a slide-out pants rack. Other accessories include valet rods, sliding belt rack, and tilt-out hamper with split laundry bags. In addition, this system has custom-hole boring to minimize the visibility of holes, and crown and base molding.
 H. Bero Interiors
Jon and Moch Photography
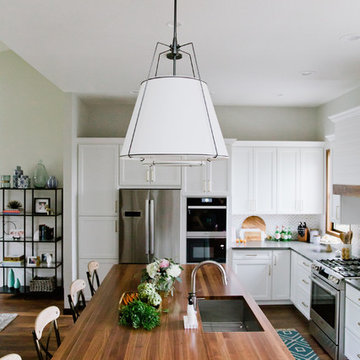
Open concept kitchen - large transitional l-shaped medium tone wood floor and brown floor open concept kitchen idea in Other with a single-bowl sink, recessed-panel cabinets, white cabinets, wood countertops, gray backsplash, marble backsplash, stainless steel appliances and an island
Open concept kitchen - large transitional l-shaped medium tone wood floor and brown floor open concept kitchen idea in Other with a single-bowl sink, recessed-panel cabinets, white cabinets, wood countertops, gray backsplash, marble backsplash, stainless steel appliances and an island
 House of L
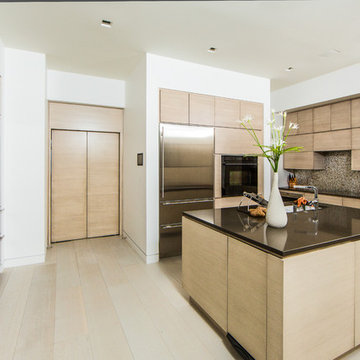
The "Illusionist" kitchen is a 2nd place winner in the prestigious Subzero and Wolf kitchen design contest in the state of Ohio. This tremendous house, which is situated on the lake, boasts a main kitchen and a prep kitchen. Its name was generated from the complete invisibility of the main kitchen's working components, whereas all of the appliances were completely concealed to provide a seamless look allowing for an unconventional look that is streamlined yet completely functional. The goal of the homeowners in the design stages were to simplify a more conventional house layout. A more predictable formal dining room was eliminated creating a merge of the main kitchen with a central eating area. The combining of these two spaces helped to develop the concept that the kitchen was an 'illusion'; accessible when necessary but unnoticed in every other way so there was less of a feel of being in a kitchen and more of a sense of being in a gathering area for family and friends to enjoy. The main kitchen boasts three ovens, a 36" Subzero refrigerator and a 36" Subzero freezer, all of which are paneled with white glass, providing a perfect reflective surface for the lake in the backdrop. The island is dual purposed, housing a sink and a 36" induction Wolf cooktop on one side and providing seating for 10 in a custom built banquette. The light fixture above the custom glass and stainless steel table is the "Etoile" from Terzanni while the massive light fixture over the island is the "Sospesa" from Fabbian and boasts a 2" sheet of glass with inset halogen lighting that is nearly invisible suspended from the 10' ceiling that features a drop ceiling with cove lighting. The prep kitchen, which was the 'workhorse' for everyday use is also a fully functional space, featuring additional 36" Subzero refrigerator and freezer, a 36" oven, microwave, two prep sinks (one in the island and one to the left of the freezer) and a concealed barstool which pulls out from the island and 'disappears' when not in use. A built-in dog feeding station allows for conveniences for all family members of this modern household.
Find the right local pro for your project
 Ore Inc.
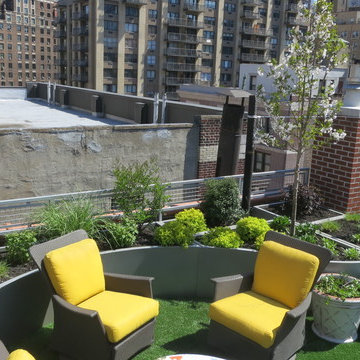
Plant Specialist brought a tremendous amount of greenery to this high rise residence creating a comfortable and elegant atmosphere. The planters pictured here are an example of our modular planter system that connect multiple planters together creating a near seamless connection.
 Parker Rose Design
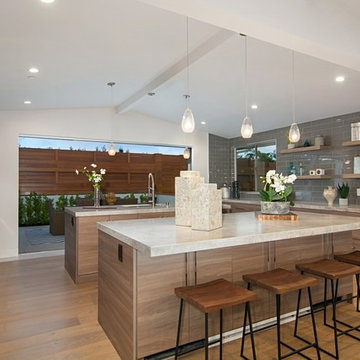
La Jolla Rancho Rd project was an exciting project, the house itself was going through tremendous remodel phases when Parker Rose was called over to start gathering ideas for the staging. The overall result turned into a beautiful masterpiece, many of the specifications of the home are Mid-Century Modern. The challenge we had with the staging was using the open living spaces correctly and finding the perfect layout of how to attract the eye to look out to the beautiful view while still being functional. The main entry level is a big open space and after working on several layouts we came up with the idea of doing dual sofas with accent chairs floating in the middle of the living room, a console was placed behind the sofa closest to the entrance creating layers. The other portion of the open space was used as the dining room, it was the perfect combination as both sections were close to the open kitchen displaying functionality in an open floorplan. Each space was carefully planned to take advantage of the open floorplan and beautiful coastal views.
 Potvin Kitchens & Cabinetry
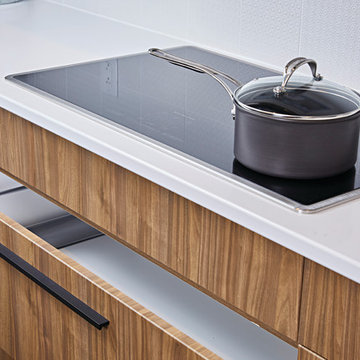
Built in collaboration with Richcraft Homes, this new industrial modern kitchen was a winner at the 2017 GOHBA Housing Design Awards. Symmetry was the key to success in this confident design.
Elegant and sleek, the suede black contrasts with the horizontal grain of modern and soothing light walnut. The two tall blocks on either end of the counter anchor the horizontal full depth uppers, showing off the revealed lower section in walnut.
The white granite counters are radiant on the generous island. All in all, this kitchen has a sizable amount of work space and storage. Potvin’s leading edge materials, bold design and ingenuity lead to a tremendous, award-winning kitchen.
 COOL Kitchens, LLC
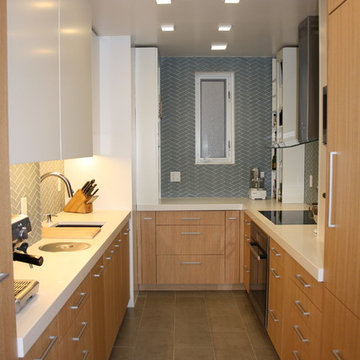
Transformation of dark, narrow kitchen into an inviting and highly functional cook's kitchen. White matte lacquer upper cabinets create a feeling of airiness complemented by the freshness of white oak cabinetry and herringbone glass tiles. The tall lacquer piers flanking the window provide abundant and accessible storage for oils, spices, and frequently used ingredients. The streamline kitchen also provides a tremendous amount of functional storage in the many cabinets and drawers.
 Reflective Collections Inc.

This finished photo was taken by Stephen Gerhart from Day One Lighting, this is a project we collaborated on in 2014. This project absolutely needs to be seen. With the effort put into it and the tremendous amount of time it took to complete, I was glad to see it go away for a while. Day One Lighting in West Palm Beach brought this one to the table, we added our expertise in all the glass related details. Together we produced this wild creative illuminated glass water feature wall. I am just seeing this particular photo now for the first time and it is absolutely stunning!!! This wall is about 60” wide and 80”tall. What you see is a full field of custom cut and bonded recycled tumbled glass rock to 1/2" backed safety glass. The water cascades and falls elegantly across the front face out of a cool glass spillway. It is fully surrounded in a self-contained and programmable custom LED lighting system furnished by Day One Lighting, In fact Stephen headed up and delivered the complete package to this unique project. The creative backing is our secret, along with every important detail about its dynamic assembly. Wait to see what is next?
 COOL Kitchens, LLC
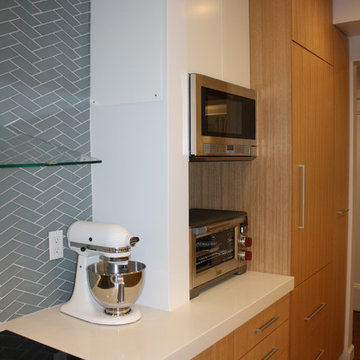
Transformation of dark, narrow kitchen into an inviting and highly functional cook's kitchen. White matte lacquer upper cabinets create a feeling of airiness complemented by the freshness of white oak cabinetry and herringbone glass tiles. The tall lacquer piers flanking the window provide abundant and accessible storage for oils, spices, and frequently used ingredients. The streamline kitchen also provides a tremendous amount of functional storage in the many cabinets and drawers.
 The Tailored Closet & PremierGarage of Greater DC
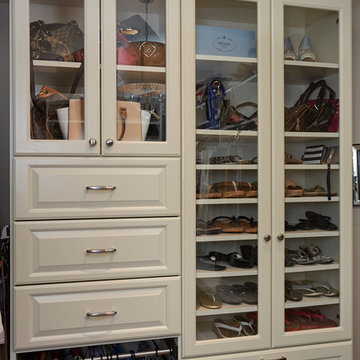
This women's walk-in closet by Tailored Living of Northern Va is highly customized to provide tremendous function and traditional beauty throughout the space. The antique white closet maximizes every inch of the features a 5 drawer hutch with routed square rasied panel drawer fronts, birch dove-tailed boxes, soft-close glides, and velvet jewelery tray inserts. Glass doors and shelves, and lighting make it easier to find items and to beautifully display them. Shoes are stored and shown off using tilted shoe shelves with metal shoe fences. Pants are efficiently stored using a slide-out pants rack. Other accessories include valet rods, sliding belt rack, and tilt-out hamper with split laundry bags. In addition, this system has custom-hole boring to minimize the visibility of holes, and crown and base molding.
 Heartwood Designs
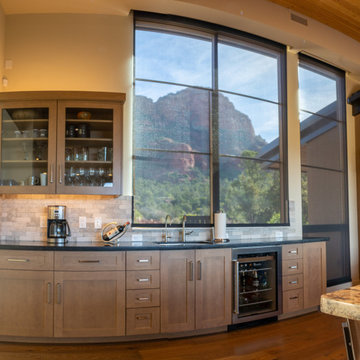
This southwest contemporary home is an Eric Brandt masterpiece. These cabinets feature a classic wide rail shaker door style in maple with a fresh taupe stain. Clever storage solutions found throughout the kitchen combined with ample counter space allow for tremendous workspace efficiency while the open design invites conversation and connection from throughout the home.
 Reico Kitchen & Bath
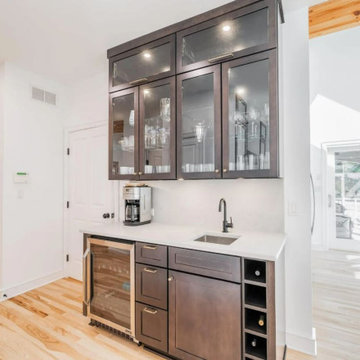
Jennifer Hazen from Reico Kitchen and Bath in Charlottesville, VA, collaborated with Salone Construction to create a contemporary kitchen and beverage bar design featuring Merillat Masterpiece cabinetry.
The kitchen cabinets feature the Martel door style in an Evercore Dove white finish, while the beverage bar and range wall doors are Cherry in a Slate stain. The countertop is Caesarstone Noble Grey engineered quartz.
Jennifer's favorite aspects of this kitchen design revolved around the "contrasting dark cabinet doors on painted white cabinets on the range wall. The client came up with this idea, and I was all in. Flip-up stacked doors at the double oven and beverage bar, along with the oversized kitchen island, allowed us to utilize every available square inch of the quartz slab!"
Jennifer also highlighted the significance of open communication with the client during this project. "She would send over pictures of her vision, explaining why she liked an idea, and it helped me tremendously in the process of making her dream kitchen a reality."
 EncoreGarage of Ohio & West Pennsylvania
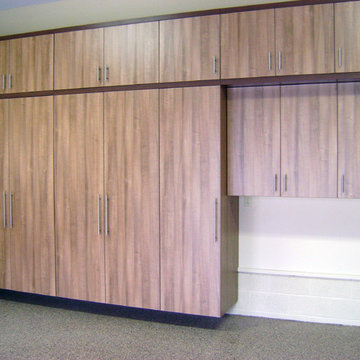
RECENT PROJECT - BATH/RICHFIELD, OH This gorgeous garage cabinet and flooring project was done with our Bluff cabinet finish with solid stainless handles. Butcher block was used for the drop station work surface and boot bench seat. Stacker cabinets above the upper and tall units went to the ceiling for maximum storage and a tremendous look. Gray slat wall completed the unit to use with hooks to keep handheld tools and supplies close at hand. The Flex-Core epoxy flooring was installed in the "Terracotta" decorative flake blend.
 Joseph & Berry - Remodel Design Build
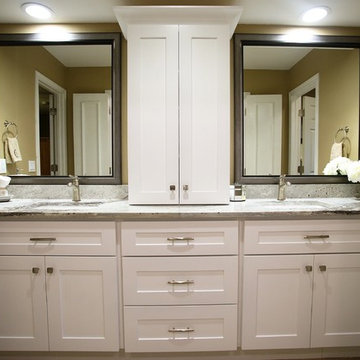
Giving back to the community project. Joseph & Berry remodeled this bathroom for a little girl name Kelly who's battling cancer at the age of 12. The tub has been taken out and standing shower has been tremendously enlarged in order to create a smoother entrance and easier access while using a wheel chair. Walking closet was remodeled as well, the room has new paint,new vanities, his & hers sinks and new countertop.

 California Doors and Windows
The Evolution of the Bathtub Ends Here…
The Ultimate Healing Bathtub is a Brand-New Revolutionary Slide-In Bathtub, designed and engineered by the most brilliant minds on the Planet and in the Industry. This incredible Bathtub, took 5-long hard years, along with millions of dollars to invent, engineer and develop. No safety or ease of use features have been taken for granted or overlooked. This Amazing Bathtub will help people of all ages, ethnic cultures and backgrounds to relax and enjoy life, while they are cleansing themselves from the toxins of the world, safely along with shouting their pain and discomforts. The beautiful, sleek, aerodynamic design is not only practical, it is Gorgeous.
Can you Imagine, Owning the Safest, Most Revolutionary and Luxurious Bathtub in the World?
How would that increase the Quality of Your Life?
You Can own this Awesome Bathtub…and You Deserve To have One...or Two… Or maybe Three…
The Sky is the Limit…
It is Affordable…
And I’m going to help and assist you, on how to get this Ultra-Unique Invention into Your Home.
So, you can rest assured, that when you get home, after working a long hard day, tired, sore, stressed and confused.
Call today to learn more about the amazing features and opportunities that were offering!
The ”Ultimate Healing Bathtub”, will be waiting for you…
With Wide Open Doors… Strong, Powerful Air Jets…. along with Soft Hot Water and Chromotherapy, to help and assist you to:
Reduce the Swelling and Inflammation in your Sore Muscles, Tenons and Bones
Decrease your Muscle Tension
Improve the Circulation of your Blood
Give you Satisfying Relief of Seasonal Affective Disorder (SAD)
Increase your Ligaments Range of Motion
Release Toxins Out of your Body
Revitalize Loose and Wrinkled Skin
Enjoy a Gentle but Powerful Message
Regulate Your Mood Swings
Improve your Sleeping Patterns
Gain Tremendous Anti-Aging Benefits
Live a Higher Quality of Life
Live More Comfortable
Live Happier
Live Longer
Get all this…. and more, along with the Safest and Most Technical Bathtub on the Planet…
The Benefits and Features on this Miraculous Bathtub are Astounding.
The Ultimate Healing Bathtub comes standard with:
4-Computers (YES -I said Four CPU’s)
Drains in 10-15 Seconds
Equipped with a Catch Basin Reservoir underneath the bathtub to allow for quick drainage
The Pressurized Door Seal is the same seal the United States Air Force uses on the F-18 Fighter Jet Plane to seal the Canopy to the top of the Cockpit
Medical Grade Stainless Steel Main Frame that will stay 99% Bacterial Free
Removable Medical Grade Stainless Steel Drain Filter for easy maintenance along with access to the main floor drain
2-12 Volt Back-Up Batteries in case of a power failure
Numerous Fail -Safe Features-In case of Power Failure this bathtub automatically Drains in 10-15 seconds, then the door drops so you can get out of the bathtub
The door rises from underneath the bathtub for maximum immersion and has 3-positions (Down, Center and Top)
Weight of less that one (1) pound of force to open and close the door
Door Automatically Latches
Easy Ingress and egress from a walker or a wheelchair
The bathtub is at chair level for easy positioning
Extra foot drain so you can add more hot water without emptying the bathtub water too fast
Consumption of less than 40 Gallons of Water
Ships in 2-different pieces, that weigh 160 LBS each, for easy installation and attaches together with 4-screws
Low Voltage Heated Backrest (Low and High Heat positions)
Soft Gel Pillow
Numerous Self-Cleaning and Self-Drying Air Jets placed along the entire length of the bathtub that shoot millions of gentle massaging bubbles
No chance of contamination and residue buildup from use of soaps and oils
Upper Control Panel so you can control all of the benefits and features of the Ultimate Healing Bathtub with a push of a button
Hand Held Sprayer for simple caregiving and easy cleaning
Dual-Temperature Water Control Valve
Anti-Scald Valve so the hot water can’t burn you
Water Volume Valve
Door latches in center position for easy usage for a care giver or to bathe children and pets
Requires 1-110 -20-amp Duplex Receptacle
Water and Drain lines come equipped with quick connecting couplings for easy installation
Shell is made of Acrylic not Fiberglass for easy patching in case bathtub gets damaged
Back and Foot Message Air Jets
Grab Bar inside bathtub for Safety Access and Egress
At no point is the user standing in the Bathtub, so there is no chance of slipping or falling
Ultimate Healing Bathtub dimensions fit easily into existing bathrooms (60” X 32” X 42”)
Extra Long Ultimate Healing Bathtub Dimensions (72” X 32” X 42”)
Chromotherapy
Bring dignity, autonomy and relaxation back into the bathing experience with this remarkable Ultimate Healing Bathtub.
 Renovations Home Center
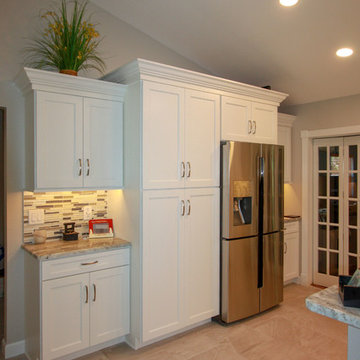
Here are photos of our newest happy customer! We made such a tremendous transformation by removing a wall as well as extending the kitchen with a new refrigerator, pantry and bar location. The Design Team made great strides to accommodate all of the customer's needs. "Great job guys"!
 Matarozzi Pelsinger Builders
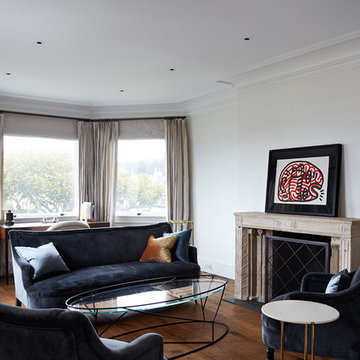
Originally built in 1929 and designed by famed architect Albert Farr who was responsible for the Wolf House that was built for Jack London in Glen Ellen, this building has always had tremendous historical significance. In keeping with tradition, the new design incorporates intricate plaster crown moulding details throughout with a splash of contemporary finishes lining the corridors. From venetian plaster finishes to German engineered wood flooring this house exhibits a delightful mix of traditional and contemporary styles. Many of the rooms contain reclaimed wood paneling, discretely faux-finished Trufig outlets and a completely integrated Savant Home Automation system. Equipped with radiant flooring and forced air-conditioning on the upper floors as well as a full fitness, sauna and spa recreation center at the basement level, this home truly contains all the amenities of modern-day living. The primary suite area is outfitted with floor to ceiling Calacatta stone with an uninterrupted view of the Golden Gate bridge from the bathtub. This building is a truly iconic and revitalized space.
 KITCHEN SOLVERS - La Crosse

Although the footprint of this kitchen did not change much, the functionality improved tremendously. This customer loves to bake and the single oven, electric stove, and lack of counterspace was not sufficient. We redesigned the space to not only accommodate the appliances that they wanted, but to flow much better and allow for a large island. We started this remodel by installing all new cabinets from the Kitchen Solvers Classic Collection line done in a Hickory Tescott door in a Cashew color. Next, we installed a new quartz countertop done in Indian Pearl and a 4” x 8” Skybridge off-white backsplash. Now this homeowner has the kitchen they’ve been dreaming of.
 RoomService 360

Designed by Bartoli design for Bonaldo and manufactured in Italy, Sol Extension Modern Table is the award winner of 2010 Good Design for its compelling and timeless craftsmanship. Sol Modern Dining Table is sophisticated yet simple with tremendous visual impact imbued with adaptability to any interior ambiance and sleek elegance that dominates its smooth surfaces.
 Natasha Habermann Studio
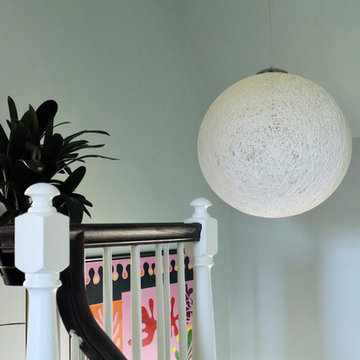
I am so excited to finally share my Spring 2018 One Room Challenge! For those of you who don't know me, I'm Natasha Habermann. I am a full-time interior designer and blogger living in North Salem, NY. Last Fall, I participated as a guest in the Fall 2017 ORC and was selected by Sophie Dow, editor in chief of House Beautiful to participate as a featured designer in the Spring 2018 ORC. I've religiously followed the ORC for years, so being selected as a featured designer was a tremendous honor.
31