
Search results for "Tremendous" in Home Design Ideas
 Tiles with Style
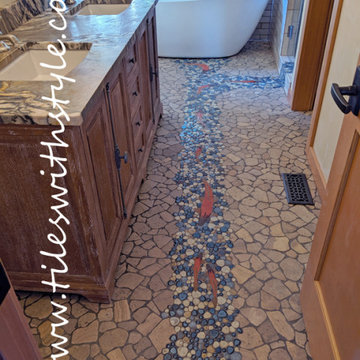
Never get lost going to the bathtub and shower again; just follow the beautiful red spawning salmon stream on your stone floor. My Male Spawning Salmon, fish shaped mosaic tiles are designed for floors; a top-view, not a side view that makes your fish look like "floaters." They are available left- and right-facing, straight and curved. That gives you tremendous flexibility to create the perfect, natural-looking fish stream on your floors that will last for generations to come. Beauty; not at your fingertips, but your toes...
 Village Home Stores
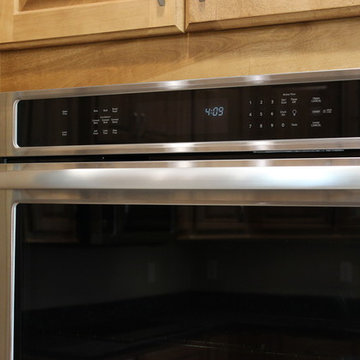
A KitchenAid double wall oven in Stainless Steel.
Inspiration for a mid-sized timeless u-shaped ceramic tile open concept kitchen remodel in Chicago with an undermount sink, raised-panel cabinets, light wood cabinets, granite countertops, stainless steel appliances and an island
Inspiration for a mid-sized timeless u-shaped ceramic tile open concept kitchen remodel in Chicago with an undermount sink, raised-panel cabinets, light wood cabinets, granite countertops, stainless steel appliances and an island
 The Lee W. Robinson Company

We repurposed the family's traditional dining room furniture by having it lacquered white, and then we changed all the lighting to very modern, clean-lined lighting. The simple change in lighting changed the house tremendously and took a lot of the old-world feel out of it. In addition, we added a wonderful Ralph Lauren fuschia alligator print wallpaper in the dining room for color, texture, and interest.
Find the right local pro for your project
 Pro-Tile & Marble
Pro-Tile & Marble, Inc.
Tile Flooring
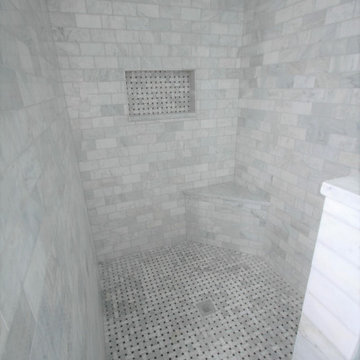
The number of commercial and residential remodel projects has grown at a tremendous rate in the last 10 years. Most importantly, the majority of these homeowners and business owners are remodeling with ceramic tile. Carpet and vinyl are replaced with longer-lasting tile, old ceramic is upgraded to large-format porcelain and the popularity of natural stone tile keeps growing. Give Pro-Tile & Marble a call 904-731-6471, so we can get you on our schedule for a free in home or business estimate.
 User
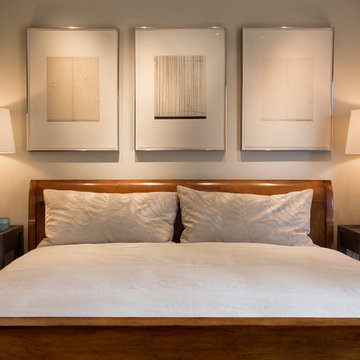
UserMichael Merrill Design Studio refurbished the interior of this two level residence into something at once classic and joyful. Our client has a tremendous sense of humor as well as a great passion for life. We hope you can sense that personality throughout her residence.
Photos © Paul Dyer Photography
 The Outdoor Kitchen Design Store
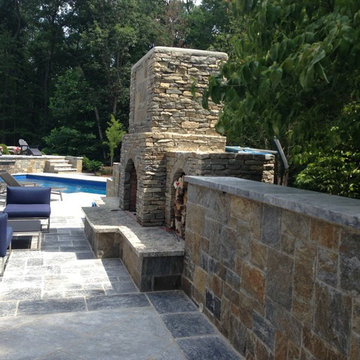
Outdoor living fabulously designer offers much more than just grilling. Seen here is the EVO or round griddle designed here as a stand up Hibachi or breakfast nook. Also a great place to set appetizers on. Designed in Brown Jordan Outdoor kitchen cabinetry and TRUE refrigeration. A stand alone but stand apart feature to compliment this tremendous outdoor living fabulous space. Designed and built by THE OUTDOOR KITCHEN DESIGN STORE by PREFERRED PROPERTIES
 Chi Renovation & Design
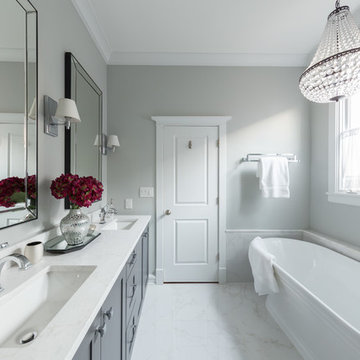
This elegant master bath was a tremendous update for this Chicago client of ours! They didn't want the bathroom to be too "current" but instead wanted a look that would last a lifetime.
We opted for bright whites and moody grays as the overall color palette, which pairs perfectly with the clean, symmetrical design. A brand new walk-in shower and free-standing tub were installed, complete with luxurious and modern finishes. Storage was also key, as we wanted the client to be able to keep their newly designed bathroom as organized as possible. A shower niche, bathtub shelf, and a custom vanity with tons of storage were the answer!
This easy to maintain master bath feel open and refreshing with a strong balance of classic and contemporary design.
Designed by Chi Renovation & Design who serve Chicago and its surrounding suburbs, with an emphasis on the North Side and North Shore. You'll find their work from the Loop through Lincoln Park, Skokie, Wilmette, and all the way up to Lake Forest.
For more about Chi Renovation & Design, click here: https://www.chirenovation.com/
To learn more about this project, click here: https://www.chirenovation.com/portfolio/chicago-master-bath-remodel/#bath-renovation
 User
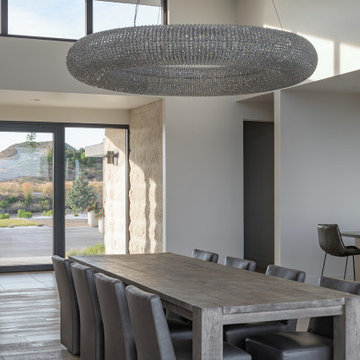
UserEntering the home through a floor-to-ceiling full light pivoting front door provides a sense of grandeur that continues through the home with immediate sightlines through the 16-foot wide sliding door at the opposite wall. The distinct black window frames provide a sleek modern aesthetic while providing European performance standards. The Glo A5h Series with double-pane glazing outperforms most North American triple pane windows due to high performance spacers, low iron glass, a larger continuous thermal break, and multiple air seals. By going double-pane the homeowners have been able to realize tremendous efficiency and cost effective durability while maintaining the clean architectural lines of the home design. The selection of our hidden sash option further cements the modern design by providing a seamless aesthetic on the exterior between fixed and operable windows.
 Rocky Mountain Shutters & Shades
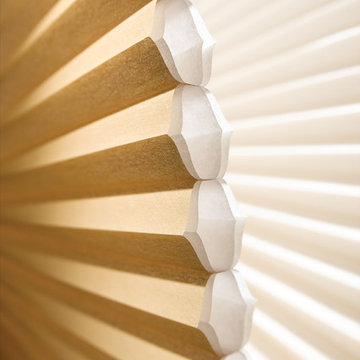
Hunter Douglas Duette shades have been providing incredible energy efficiency for years. Now, they add tremendous design elements as well. In a wide range of fabrics and textures, you can create a style statement while enjoying the benefits of cellular shades!
 LK Design

This project began with an entire penthouse floor of open raw space which the clients had the opportunity to section off the piece that suited them the best for their needs and desires. As the design firm on the space, LK Design was intricately involved in determining the borders of the space and the way the floor plan would be laid out. Taking advantage of the southwest corner of the floor, we were able to incorporate three large balconies, tremendous views, excellent light and a layout that was open and spacious. There is a large master suite with two large dressing rooms/closets, two additional bedrooms, one and a half additional bathrooms, an office space, hearth room and media room, as well as the large kitchen with oversized island, butler's pantry and large open living room. The clients are not traditional in their taste at all, but going completely modern with simple finishes and furnishings was not their style either. What was produced is a very contemporary space with a lot of visual excitement. Every room has its own distinct aura and yet the whole space flows seamlessly. From the arched cloud structure that floats over the dining room table to the cathedral type ceiling box over the kitchen island to the barrel ceiling in the master bedroom, LK Design created many features that are unique and help define each space. At the same time, the open living space is tied together with stone columns and built-in cabinetry which are repeated throughout that space. Comfort, luxury and beauty were the key factors in selecting furnishings for the clients. The goal was to provide furniture that complimented the space without fighting it.
 Edmond Kitchen & Bath LLC

While creating their new home, our clients asked us to create an independant living area for their daughter that would be wheelchair accessible, while not looking like it came from an ADA guidebook. We first created a small kitchenette with all major components within easy reach, then a small but wide open laundry area. Finally we developed this tremendous craft and entertainment area for our incredible young lady to share her hobbies and passions with her visitors. The navy blue cabinets really add a punch of color to the rustic oak cabinets, while in the kitchen, the aluminum doors up top bring in a sense of modern. The centerpiece of the craft room is the Richelieu party table that unfolds out to almost 6 feet in length, or can be completely stowed away in the drawer space of the cabinet. We were thrilled to be able to create such a beautiful space for a beautiful lady!
 Heartwood Designs
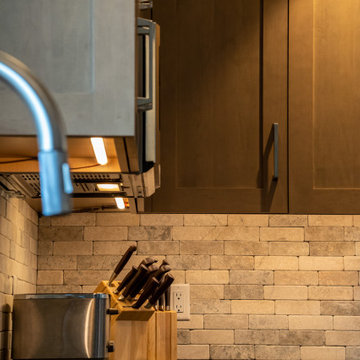
This southwest contemporary home is an Eric Brandt masterpiece. These cabinets feature a classic wide rail shaker door style in maple with a fresh taupe stain. Clever storage solutions found throughout the kitchen combined with ample counter space allow for tremendous workspace efficiency while the open design invites conversation and connection from throughout the home.
 Zola European Windows
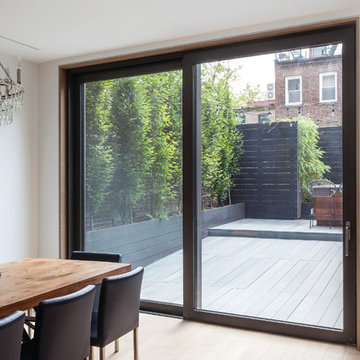
The Thermo Alu75 from Zola Windows delivers tremendous value in a triple pane, thermally broken aluminum system. With R-11 glass standard and R-15 quad glass optional, Thermo Alu75 can be offered in extremely large sizes. It is available as a Tilt & Turn window as well as Lift & Slide, french and entry doors.
The frame incorporates a three-chamber thermal break, creating a barrier in between the inside and outside window frames that will reduce thermal transmission and enhance insulating ability. The end result is superior interior comfort and energy savings. Combined with its multiple lock systems and triple air seals, the window exceeds Energy Star requirements by over 50%.
Supported by careful design and German precision hardware, the Thermo Alu75 offers expansive and versatile configurations, including Tilt & Turn windows (up to 5'x9') and Lift & Slide units up to 11' high and 30' wide, creating a wide, seamless transition between inside and out. It integrates seamlessly with Zola's matching Thermo Alu Lift & Slide Doors and Breeze Panel™ folding wall systems, ideal for commercial or residential applications.
 Houseworks llc

This 700 SF weekend cabin is highly space-efficient yet comfortable enough for guests. The office space doubles as a guest room by virtue of a built-in Murphy bed and the 2 half baths share a walk-in shower. The living space is expanded by a 400 SF covered porch and a 200 SF deck that takes in a tremendous view of the Shenandoah Valley landscape. The owner/architect carefully selected materials that would be durable, sustainable, and maintain their natural beauty as they age. The siding and decking are Kebony, interior floors are polished concrete with a sealer, and half of the interior doors and the built-in cabintry are cedar with a vinegar-based finish. The deck railings are powder-coated steel with stainless cable railing. All of the painted exterior trim work is Boral. The natural steel kitchen island base and the outdoor shower surround were provided by local fabricators. Houseworks made the interior doors, built-in cabinetry, and board-formed concrete fireplace surround and concrete firepit.
 Kustom Home Design
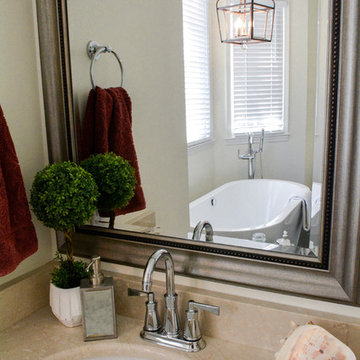
This simple, timeless, refreshing master bath renovation was designed by Kimberly Kerl with Kustom Home Design. One of the most striking differences in this newly designed space is the openness and brilliance of the bay window tub area. This space was once crowded and overbearing with a large garden tub installed in an oversized cultured marble surround. The old tub protruded into the space and limited the flow and balance of the room. By removing the garden tub and replacing it with a deep freestanding soaking tub, we were able to enlarge the visual feel of the space tremendously. The transitional style incorporates traditional elements with modern and contemporary designs in a pleasing, harmonious balance. The small walled in shower stall was replaced with and enlarged corner style custom tile shower with low walls and frameless half glass panels. The custom shower has marble corner shelves, white elongated subway tile, multiple shower heads, miniature marble hex tile flooring with a contrasting tile border and polished chrome hardware. The vanity was updated with a 36" high raised counter, full overlay white doors and drawers, polished chrome pulls and knobs, and under-mount sinks set in a marble top with shaped edge. The basic layout of the space and placement of major plumbing fixtures remained the same, but the size and orientation of the fixtures was modified in a way which vastly improves the look, feel and flow of the master bathroom space.
Photos by Kimberly Kerl, Kustom Home Design
 Madbury Road
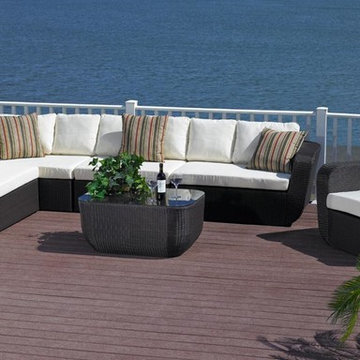
The Malta Lounge set has redefined contemporary wicker furniture. The complete package consists of a four piece outdoor sectional, coffee table, and matching club chair. The Malta patio set features clean lines on the armrests and seatbacks, with deep seating and comfortable cushions.
The Malta’s incredible design, high quality all weather wicker, and tremendous value makes it a great option for those with a lot of space to fill.
 InnovationLand
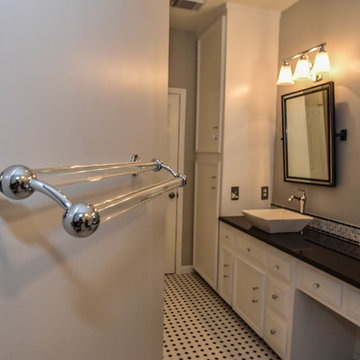
This Houston bathroom features polished chrome and a black-and-white palette, lending plenty of glamour and visual drama.
"We incorporated many of the latest bathroom design trends - like the metallic finish on the claw feet of the tub; crisp, bright whites and the oversized tiles on the shower wall," says Outdoor Homescapes' interior project designer, Lisha Maxey. "But the overall look is classic and elegant and will hold up well for years to come."
As you can see from the "before" pictures, this 300-square foot, long, narrow space has come a long way from its outdated, wallpaper-bordered beginnings.
"The client - a Houston woman who works as a physician's assistant - had absolutely no idea what to do with her bathroom - she just knew she wanted it updated," says Outdoor Homescapes of Houston owner Wayne Franks. "Lisha did a tremendous job helping this woman find her own personal style while keeping the project enjoyable and organized."
Let's start the tour with the new, updated floors. Black-and-white Carrara marble mosaic tile has replaced the old 8-inch tiles. (All the tile, by the way, came from Floor & Décor. So did the granite countertop.)
The walls, meanwhile, have gone from ho-hum beige to Agreeable Gray by Sherwin Williams. (The trim is Reflective White, also by Sherwin Williams.)
Polished "Absolute Black" granite now gleams where the pink-and-gray marble countertops used to be; white vessel bowls have replaced the black undermount black sinks and the cabinets got an update with glass-and-chrome knobs and pulls (note the matching towel bars):
The outdated black tub also had to go. In its place we put a doorless shower.
Across from the shower sits a claw foot tub - a 66' inch Sanford cast iron model in black, with polished chrome Imperial feet. "The waincoting behind it and chandelier above it," notes Maxey, "adds an upscale, finished look and defines the tub area as a separate space."
The shower wall features 6 x 18-inch tiles in a brick pattern - "White Ice" porcelain tile on top, "Absolute Black" granite on the bottom. A beautiful tile mosaic border - Bianco Carrara basketweave marble - serves as an accent ribbon between the two. Covering the shower floor - a classic white porcelain hexagon tile. Mounted above - a polished chrome European rainshower head.
"As always, the client was able to look at - and make changes to - 3D renderings showing how the bathroom would look from every angle when done," says Franks. "Having that kind of control over the details has been crucial to our client satisfaction," says Franks. "And it's definitely paid off for us, in all our great reviews on Houzz and in our Best of Houzz awards for customer service."
And now on to final details!
Accents and décor from Restoration Hardware definitely put Maxey's designer touch on the space - the iron-and-wood French chandelier, polished chrome vanity lights and swivel mirrors definitely knocked this bathroom remodel out of the park!
 Renewal by Andersen of Atlanta
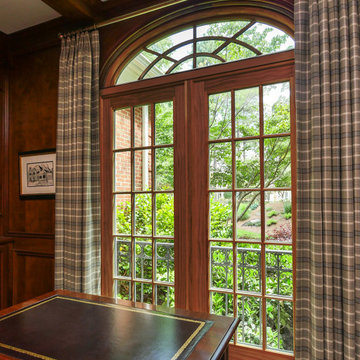
Handsome home office with beautiful new wood interior picture windows we installed. This luxurious space with coffered ceiling and wood floors looks tremendous with these large new wood windows that have a regal look that matches the room. From helping you choose the ideal windows and doors right through to installation, we do it all at Renewal by Andersen of Savannah, Atlanta and all of Georgia.
. . . . . . . . . .
Find windows and doors that match the look of your home -- Contact us today: (844) 245-2799
 Hudson Place Realty
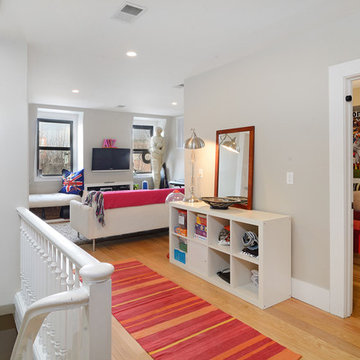
Property Marketed by Hudson Place Realty - Style meets substance in this circa 1875 townhouse. Completely renovated & restored in a contemporary, yet warm & welcoming style, 295 Pavonia Avenue is the ultimate home for the 21st century urban family. Set on a 25’ wide lot, this Hamilton Park home offers an ideal open floor plan, 5 bedrooms, 3.5 baths and a private outdoor oasis.
With 3,600 sq. ft. of living space, the owner’s triplex showcases a unique formal dining rotunda, living room with exposed brick and built in entertainment center, powder room and office nook. The upper bedroom floors feature a master suite separate sitting area, large walk-in closet with custom built-ins, a dream bath with an over-sized soaking tub, double vanity, separate shower and water closet. The top floor is its own private retreat complete with bedroom, full bath & large sitting room.
Tailor-made for the cooking enthusiast, the chef’s kitchen features a top notch appliance package with 48” Viking refrigerator, Kuppersbusch induction cooktop, built-in double wall oven and Bosch dishwasher, Dacor espresso maker, Viking wine refrigerator, Italian Zebra marble counters and walk-in pantry. A breakfast nook leads out to the large deck and yard for seamless indoor/outdoor entertaining.
Other building features include; a handsome façade with distinctive mansard roof, hardwood floors, Lutron lighting, home automation/sound system, 2 zone CAC, 3 zone radiant heat & tremendous storage, A garden level office and large one bedroom apartment with private entrances, round out this spectacular home.
 Hicks Nurseries
GOALS
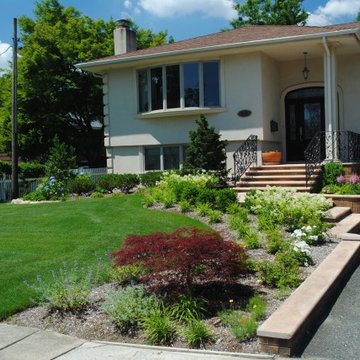
After recently completing indoor renovations, the homeowners were now ready to focus on updating and improving their property. The home lacked curb appeal and was void of any landscape. The land sloped down to the right of the house where decaying retaining walls needed to be addressed and the backyard needed a complete overhaul.
– Add curb appeal
– Create seasonal interest
– Replace failing retaining walls
– Create a cohesive space in both the front and rear yards
APPROACH
The timber wall in the rear yard was removed along with the decaying wall in the front yard. The updated design incorporated a new masonry retaining wall to complement the stucco finish on the house. A natural moss rock wall was added to the front right side of the house to help even out the grade along the foundation. A selection of hardy plants were selected to soften the architecture of the home, providing year-round interest and immense curb appeal.
PLANTING COMPONENTS
• Large specimen trees, such as hinoki cypress and holly were used to add height and to anchor the home within the landscape.
• Southern magnolia and birch trees were placed in the lawn to add color and shade.
• Flowering hydrangea, carpet roses, azaleas and perennials such as geranium, liriope, astilbe, coreopsis and nepeta were used to create seasonal interest.
RESULT
The redesigned landscape provided the finishing touch to the home’s renovations, restoring its curb appeal and adding tremendous value to the home overall.
60