
Search results for "Tremendous" in Home Design Ideas
 The Outdoor Kitchen Design Store
Michael Gotowala Outdoor Kitchen Designer and founder of THE OUTDOOR KITCHEN DESIGN STORE by PREFERRED PROPERTIES
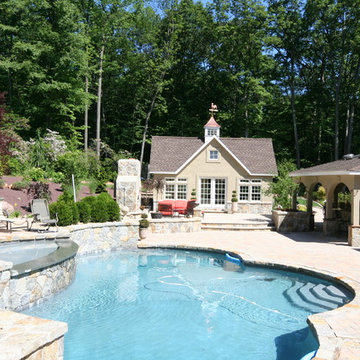
Outdoor Kitchen Designed and built by Michael Gotowala Outdoor Kitchen Designer and founder of THE OUTDOOR KITCHEN DESIGN STORE by PREFERRED PROPERTIES Michael Gotowala and his Preferred Properties team designed and built this tremendous outdoor living fabulously space and masterful outdoor kitchen that was nationally featured on DIY Network Cool Tools. Outdoor Kitchen Designer Michael Gotowala has 14 Outdoor kitchens featured in national publications such as Hearth & Home magazine, Signature Kitchen & Baths, and hard cover book CREATIVE HOMEOWNER'S BEST SIGNATURE OUTDOOR KITCHENS. The Preferred Properties team under Michael Gotowala is the only Connecticut outdoor kitchen designer featured. Not feeling fabulous about your outdoor living space? Reconsider your outdoor living space. To feel about your outdoor living space you must feel fabulous about your design. Contact us at OUTDOORKITCHENDESIGNER.com
 Shuler Architecture
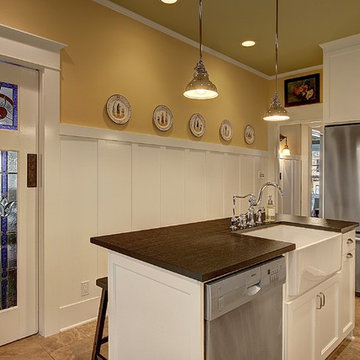
In the summer of 2012 we embarked on a remodel of our 1912 Craftsman. We wanted to redo the kitchen and the upper floor which contained the master bedroom, bathroom, guest room and office. We interviewed approximately 5 other architects prior to finding Mark. We knew right away he was the right person for the job. He was patient, thorough and we could tell he truly loved our home and wanted to work with us to make it even better. His vast experience showed through during the interview process which validated his portfolio.
Mark truly became a trusted advisor who would guide us through this remodel process from beginning to end. His planning was precise and he came by many times to re-measure to get every detail accounted for. He was patient and helpful as we made decisions and then changed our minds! He was with us every week of the 10 weeks of the remodel. He attended each weekly meeting with the General Contractor and was at the house numerous other times guiding and really looking out for our best interests. I came to trust him enough to ask his opinion on almost everything from layout to colors and decorating tips! He consistently threw out ideas....many of which we took.
Additionally Mark was a tremendous help in referring us to contractors, designers, and retailers to help us along the way. I am ecstatic over the results of the remodel. The kitchen and bath are truly beautiful and full of modern conveniences while maintaining the integrity of the 1912 structure. We were right about our decision to hire Mark and we wholehearted recommend him as an outstanding architect, and more!!

 Bernard Building Center Inc.
This spacious garage with lofts has tremendous storage opportunities! It turned out to be a beautiful addition to the Homeowner's property. With design assistance from Wayne from our Hale store.
Find the right local pro for your project
 ArcWest Architects

New residential project completed in Parker, Colorado in early 2016 This project is well sited to take advantage of tremendous views to the west of the Rampart Range and Pikes Peak. A contemporary home with a touch of craftsman styling incorporating a Wrap Around porch along the Southwest corner of the house.
Photographer: Nathan Strauch at Hot Shot Pros
 User
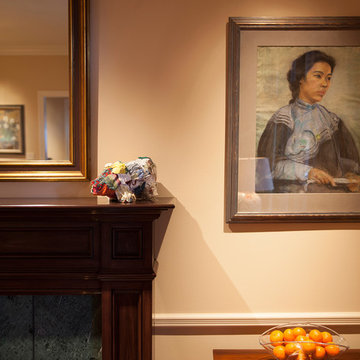
UserMichael Merrill Design Studio refurbished the interior of this two level residence into something at once classic and joyful. Our client has a tremendous sense of humor as well as a great passion for life. We hope you can sense that personality throughout her residence.
Photos © Paul Dyer Photography
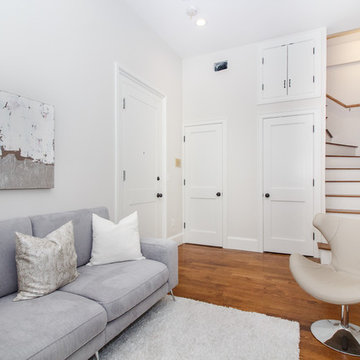
 VIP Saloti
Staged predominantly with VIP Saloti Furniture by Deb Ellis Designs.
Visit Deb Ellis @ https://www.debellisdesigns.com to work with a tremendous individual!
VIP Saloti: Swivel Pedal Chair, and Sofa
 ArcWest Architects
New residential project completed in Parker, Colorado in early 2016 This project is well sited to take advantage of tremendous views to the west of the Rampart Range and Pikes Peak. A contemporary home with a touch of craftsman styling incorporating a Wrap Around porch along the Southwest corner of the house.
Photographer: Nathan Strauch at Hot Shot Pros
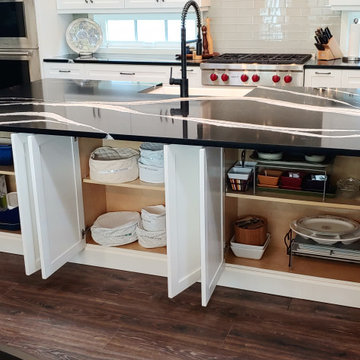
 Fusion Cabinets, Inc.
Just in case she didn't have enough storage - we added more in the tremendous island!
Large arts and crafts eat-in kitchen photo in Tampa with a farmhouse sink, shaker cabinets, white cabinets, quartz countertops, stainless steel appliances, an island and black countertops
Large arts and crafts eat-in kitchen photo in Tampa with a farmhouse sink, shaker cabinets, white cabinets, quartz countertops, stainless steel appliances, an island and black countertops

 Amy Mizner, Benoit Mizner Simon & Co.
 http://32ledgewoodrd.com
This distinguished custom residence was built with a versatile and open floor plan for today's living. Beautiful hardwood floors, detailed custom mouldings and well proportioned rooms are highlighted with an abundance of windows. The open design features a cook's kitchen and breakfast area, dining room, and living room with a fireplace. Off the main living area is a tremendous great room or separate guest quarters and private office. The master suite and three spacious bedrooms are located off the grand second floor landing. The walk-out lower level with a full bar, play room or gym is ideal for all your recreational activities. Beautifully landscaped grounds are complemented with a circular driveway, mature plantings and picturesque backyard. Prominently situated in one of Weston's premier neighborhoods with close proximity to the train and easy access to Weston and Wellesley town centers.
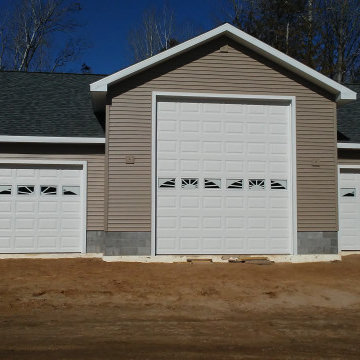 Bernard Building Center Inc.
This spacious garage with lofts has tremendous storage opportunities! It turned out to be a beautiful addition to the Homeowner's property. With design assistance from Wayne from our Hale store.
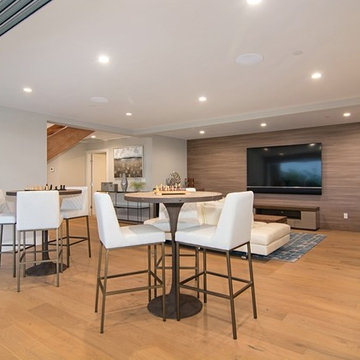
 Parker Rose Design
La Jolla Rancho Rd project was an exciting project, the house itself was going through tremendous remodel phases when Parker Rose was called over to start gathering ideas for the staging. The overall result turned into a beautiful masterpiece, many of the specifications of the home are Mid-Century Modern. The challenge we had with the staging was using the open living spaces correctly and finding the perfect layout of how to attract the eye to look out to the beautiful view while still being functional. The main entry level is a big open space and after working on several layouts we came up with the idea of doing dual sofas with accent chairs floating in the middle of the living room, a console was placed behind the sofa closest to the entrance creating layers. The other portion of the open space was used as the dining room, it was the perfect combination as both sections were close to the open kitchen displaying functionality in an open floorplan. Each space was carefully planned to take advantage of the open floorplan and beautiful coastal views.
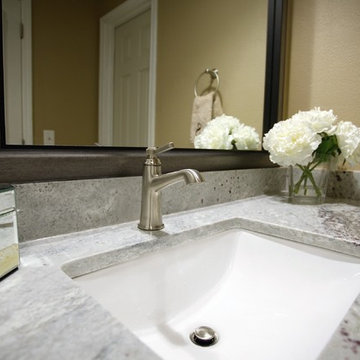
 NOMI - Luxury Bathroom Remodel
Giving back to the community project. Joseph & Berry remodeled this bathroom for a little girl name Kelly who's battling cancer at the age of 12. The tub has been taken out and standing shower has been tremendously enlarged in order to create a smoother entrance and easier access while using a wheel chair. Walking closet was remodeled as well, the room has new paint,new vanities, his & hers sinks and new countertop.
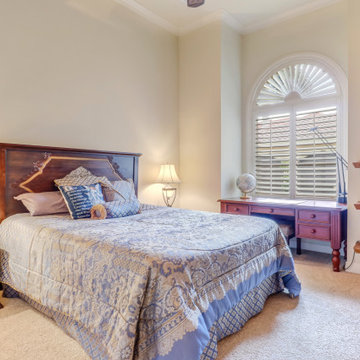
 Engel & Volkers Naples Bonita-Estero
Follow the beautifully paved brick driveway and walk right into your dream home! Custom-built on 2006, it features 4 bedrooms, 5 bathrooms, a study area, a den, a private underground pool/spa overlooking the lake and beautifully landscaped golf course, and the endless upgrades! The cul-de-sac lot provides extensive privacy while being perfectly situated to get the southwestern Floridian exposure. A few special features include the upstairs loft area overlooking the pool and golf course, gorgeous chef's kitchen with upgraded appliances, and the entrance which shows an expansive formal room with incredible views. The atrium to the left of the house provides a wonderful escape for horticulture enthusiasts, and the 4 car garage is perfect for those expensive collections! The upstairs loft is the perfect area to sit back, relax and overlook the beautiful scenery located right outside the walls. The curb appeal is tremendous. This is a dream, and you get it all while being located in the boutique community of Renaissance, known for it's Arthur Hills Championship golf course!
 Provanti Designs, Inc
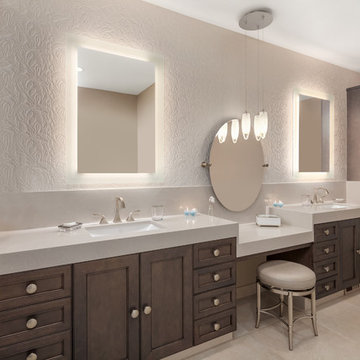
This master bathroom was large and awkward, with faux Grecian columns flanking a huge corner tub. He prefers showers; she always bathes. This traditional bath had an outdated appearance and had not worn well over time. The owners sought a more personalized and inviting space with increased functionality.
The new design provides a larger shower, free-standing tub, increased storage, a window for the water-closet and a large combined walk-in closet. This contemporary spa-bath offers a dedicated space for each spouse and tremendous storage.
The white dimensional tile catches your eye – is it wallpaper or tile? You have to see it to believe!
Clarity Northwest Photography, Matthew Gallant
 Tropical Tile & Marble
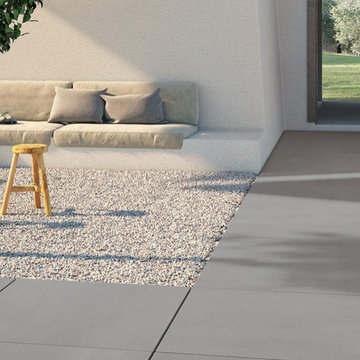
Aextra20 consists of single-piece porcelain stoneware slabs, perfectly squared and rectified with 20mm thickness and in various sizes, with anti-slip surface finish. Thanks to the tremendous resistance of porcelain stoneware and the opportunity to choose from among four different installation systems, Aextra20 is the perfect solution for any outdoor flooring. The broad color range and the complete set of trims allow to meet any planning need.
 Kitchens of Diablo
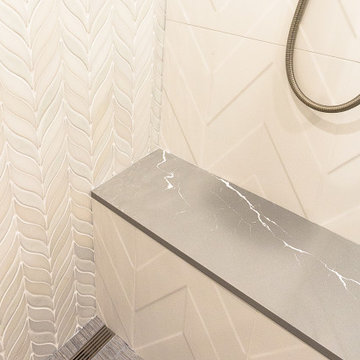
This half bathroom got a huge facelift - outdated and simple turned modern and fabulous. The freestanding furniture vanity by Dura Supreme in paint called Mushroom brings a light farmhouse feel to this modern bathroom tile. The porcelain tile on the floor looks like fabric bringing warmth into this bathroom. The floor-to-ceiling wall of porcelain tile is the show-stopper in this bathroom. The wall tile has a 3D aspect to it in solid glazed white brightens up this space tremendously. The countertop is an engineered quartz by Cambria called Clare. The grey background with white veining ties this whole bathroom together. The shower is another showstopper - it has a full wall to wall bench with the same tile as the walls and topped with the same countertop as the vanity. The accent wall on the shower is the final touch to this stunner of a bathroom.
 Handyman Matters of Harrisburg
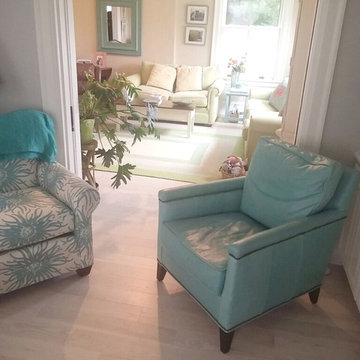
This home had the original pine plank flooring. Our Customer inquired about us refinishing them to a lighter look. We suggested going over the old with new hardwood to avoid the tremendous amount of dust created by sanding and refinishing. They were quite pleased with the end result.
 W.P. Lloyd
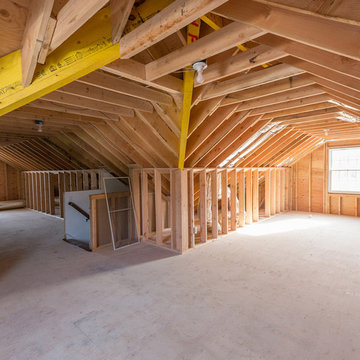
large walk-up attic with tremendous potential for additional living space
Inspiration for a large timeless home design remodel in New York
Inspiration for a large timeless home design remodel in New York
 LK Design

This project began with an entire penthouse floor of open raw space which the clients had the opportunity to section off the piece that suited them the best for their needs and desires. As the design firm on the space, LK Design was intricately involved in determining the borders of the space and the way the floor plan would be laid out. Taking advantage of the southwest corner of the floor, we were able to incorporate three large balconies, tremendous views, excellent light and a layout that was open and spacious. There is a large master suite with two large dressing rooms/closets, two additional bedrooms, one and a half additional bathrooms, an office space, hearth room and media room, as well as the large kitchen with oversized island, butler's pantry and large open living room. The clients are not traditional in their taste at all, but going completely modern with simple finishes and furnishings was not their style either. What was produced is a very contemporary space with a lot of visual excitement. Every room has its own distinct aura and yet the whole space flows seamlessly. From the arched cloud structure that floats over the dining room table to the cathedral type ceiling box over the kitchen island to the barrel ceiling in the master bedroom, LK Design created many features that are unique and help define each space. At the same time, the open living space is tied together with stone columns and built-in cabinetry which are repeated throughout that space. Comfort, luxury and beauty were the key factors in selecting furnishings for the clients. The goal was to provide furniture that complimented the space without fighting it.
 LINEA Design Build Remodel
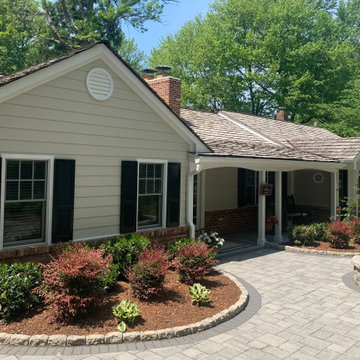
Below Old Town Alexandria off the GW Parkway, this whole house re-design and renovation, envisioned and executed by LINEA Design Build Remodel, transformed our clients' hodgepodge ranch into a gorgeous, modern home with an open interior, new master suite, fantastic living and storage spaces and tremendous curb appeal.
58