
Search results for "Tremendous" in Home Design Ideas

 Lorin Hill, Architect
A traditional home in the Claremont Hills of Berkeley is enlarged and fully renovated to fit the lives of a young couple and their growing family. The existing partial upper floor was fully expanded to create three additional bedrooms, a hall bath, laundry room and updated master suite, with the intention that the expanded house volume harmoniously integrates with the architectural character of the existing home. A new central staircase brings in a tremendous amount of daylight to the heart of the ground floor while also providing a strong visual connection between the floors. The new stair includes access to an expanded basement level with storage and recreation spaces for the family. Main level spaces were also extensively upgraded with the help of noted San Francisco interior designer Grant K. Gibson. Photos by Kathryn MacDonald.

 Steinhafels
Designer: Dawn Adamec | Photographer: Sarah Utech
Example of a huge transitional open concept carpeted family room design in Milwaukee with beige walls, a standard fireplace and a stone fireplace
Example of a huge transitional open concept carpeted family room design in Milwaukee with beige walls, a standard fireplace and a stone fireplace

 Positive Design Build LLC
Artemis & Aurora
Example of an ornate beige two-story exterior home design in Denver
Example of an ornate beige two-story exterior home design in Denver
Find the right local pro for your project


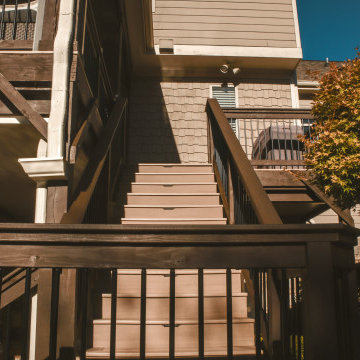
 Nelson Exteriors Inc
After about a decade of weathering on this Roswell, GA deck, the homeowners decided it was time for some upgrades. We resurfaced the deck using beautiful Timbertech products. Some of the specifics include Timbertech PVC Vintage Series decking in the color Weathered Teak, composite top cap in the color Mocha, black aluminum balusters, Oasis Under Deck Ceiling System, and a stain on the deck and roof support posts using Sherwin Williams Super Deck. The outcome is gorgeous.

 Bespoke Decor
This tiny half bath got a major drama upgrade with the repainting of walls in a saturated charcoal color. It really makes the white fixtures and the artwork pop.






 Wicked Builders
Custom composite deck finished in a rich mahogany tone for a warm, timeless look.
This outdoor space blends the durability of modern composite materials with the clean, detailed craftsmanship Wicked Builders is known for. The mahogany‑color boards deliver the depth and character of real hardwood without the maintenance, while the rails, trim, and transitions were installed with precision for a seamless, high‑end finish. Built to handle New England weather and designed for everyday living, this deck adds long‑lasting beauty and function to the home.
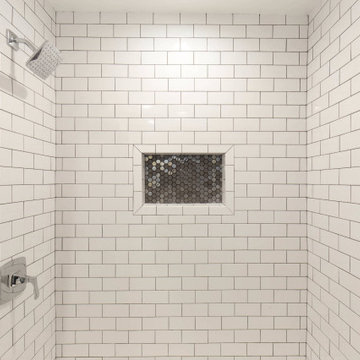


 Rainier Custom Homes
This master bath layout was large, but awkward, with faux Grecian columns flanking a huge corner tub. He prefers showers; she always bathes. This traditional bath had an outdated appearance and had not worn well over time. The owners sought a more personalized and inviting space with increased functionality.
The new design provides a larger shower, free-standing tub, increased storage, a window for the water-closet and a large combined walk-in closet. This contemporary spa-bath offers a dedicated space for each spouse and tremendous storage.
The white dimensional tile catches your eye – is it wallpaper OR tile? You have to see it to believe!
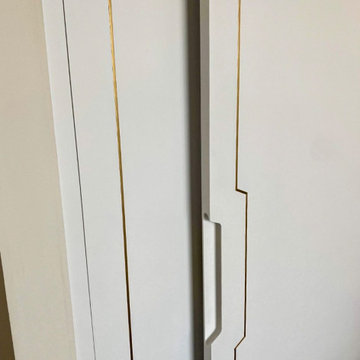
 Moss House Interiors
This bedroom wardrobe project showcases bespoke fitted cabinetry designed with a refined modern aesthetic. The interior is crafted from poplar plywood, chosen for its strength and subtle grain, and fitted with a combination of drawers and hanging storage. Integrated LED lighting highlights the space, adding warmth and practicality.
The exterior sliding doors are finished in a clean, minimalist style with brass inlay detailing, bringing a touch of understated luxury and craftsmanship. Brass handles on the drawers complement the inlay, creating a cohesive and elegant design.
This project demonstrates how custom wardrobes, plywood interiors, and luxury detailing such as brass inlays and integrated lighting can transform a bedroom storage solution into a striking feature of the room. The result is a piece of bespoke bedroom furniture that combines functionality with timeless, contemporary design.


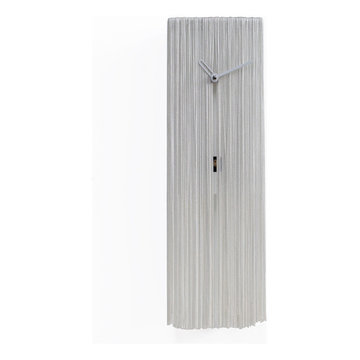
 User
UserWall cuckoo clock made in wood. Funny and odd Cousin ITT is inspired by the well-known character of the Adams Family. Battery quartz movement. The Cuckoo strike is switched off automatically during the night controlled by a light sensor.






 Heritage Marble & Tile Inc
True craftsmanship to this wonderful pool grotto by Simmonds and Associates.
Thank You for giving us the opportunity to create this astounding piece of art.
 Steinhafels
Designer: Dawn Adamec | Photographer: Sarah Utech
Family room - huge transitional open concept carpeted family room idea in Milwaukee with beige walls, a standard fireplace and a stone fireplace
Family room - huge transitional open concept carpeted family room idea in Milwaukee with beige walls, a standard fireplace and a stone fireplace
8