
Search results for "Tremendously" in Home Design Ideas
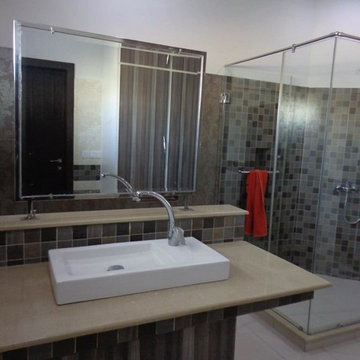


 Rainier Custom Homes
This master bath layout was large, but awkward, with faux Grecian columns flanking a huge corner tub. He prefers showers; she always bathes. This traditional bath had an outdated appearance and had not worn well over time. The owners sought a more personalized and inviting space with increased functionality.
The new design provides a larger shower, free-standing tub, increased storage, a window for the water-closet and a large combined walk-in closet. This contemporary spa-bath offers a dedicated space for each spouse and tremendous storage.
The white dimensional tile catches your eye – is it wallpaper OR tile? You have to see it to believe!
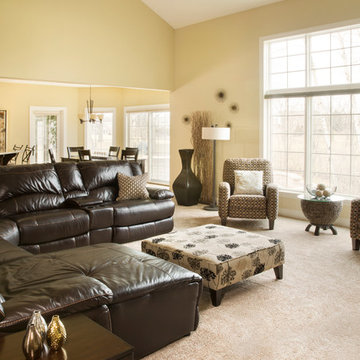
 Steinhafels
Designer: Dawn Adamec | Photographer: Sarah Utech
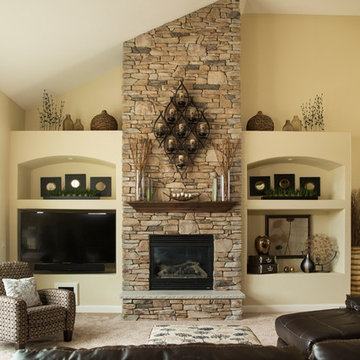
Huge transitional open concept carpeted family room photo in Milwaukee with beige walls, a standard fireplace and a stone fireplace
Huge transitional open concept carpeted family room photo in Milwaukee with beige walls, a standard fireplace and a stone fireplace
Find the right local pro for your project
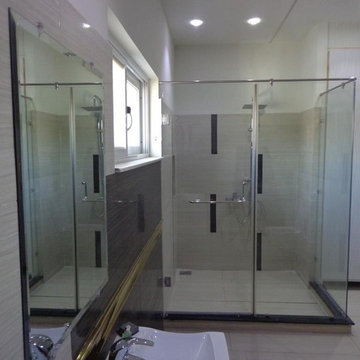
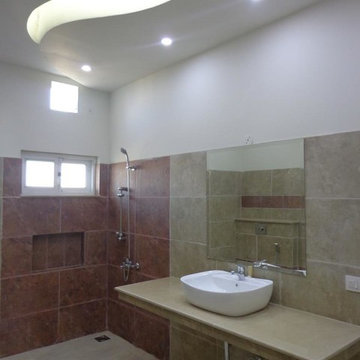
 Steinhafels
Designer: Dawn Adamec | Photographer: Sarah Utech
Family room - huge transitional open concept carpeted family room idea in Milwaukee with beige walls, a standard fireplace and a stone fireplace
Family room - huge transitional open concept carpeted family room idea in Milwaukee with beige walls, a standard fireplace and a stone fireplace
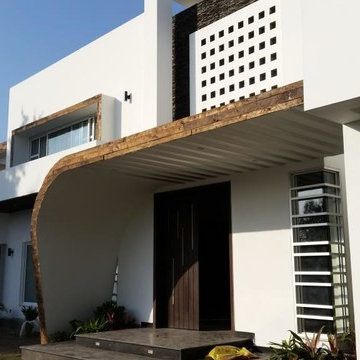

 Yates Desygn
Covered Patio Addition with animated screen
Large transitional backyard stone patio photo in Dallas with a fireplace and a roof extension
Large transitional backyard stone patio photo in Dallas with a fireplace and a roof extension
 Ryan Street Architects
Casey Dunn

Example of a country living room design in Austin with white walls and a standard fireplace
Example of a country living room design in Austin with white walls and a standard fireplace

 Guggenheim Architecture + Design Studio
With sweeping views of the Willamette river and Mt. Hood, this Atwater Place condo was designed with a balance of minimalism and livability in mind. A complete kitchen remodel brought a dark interior kitchen to the light and a full furnishings package welcomed Los Angeles transplants home to their new modern and bright residence. Our clients, a retired camera operator for both feature films and television and a producer/production manager on numerous television series including Weeds and The Middle, relocated from their traditionally-styled LA bungalow to Portland in the Summer of 2014. The couple sought a design departure from their long-term California residence and a fresh start for their new life in the South Waterfront.
With only two pieces of sentimental furniture and a handful of artwork included in the plan, we set out to create a comfortable and clean-lined furnishings package complimenting the broad southeast views. Organically shaped upholstery pieces juxtaposed with angular steel and wood tables create a soft balance in the open floor plan. Several custom pieces, including a dining table designed by our studio and a custom hand-blown glass chandelier crafted by Scott Schiesel with Lightlite compliment timeless pieces from Knoll, Herman Miller, and B&B Italia.
The kitchen is designed to reflect light and create brilliance in a space that is otherwise naturally dark. A material balance of stainless steel, back painted glass, quartz composite, lacquer, and mirror all play their part in creating a vibrant cooking environment. We collectively decided to forgo the traditional island pendant for a linear commercial fixture that provides tremendous light to the prep surface and creates an unexpected architectural element. The mirrored prep island creates the illusion of open space while concealing casework and wine storage on the working side of the kitchen.
It is worth noting that this project was designed and installed almost entirely while our clients were still living in LA and wrapping up professional obligations and selling their home. This afforded us the tremendous opportunity to send our clients to showrooms not available in Portland to view key pieces before final specification. Textiles and finish samples were approved via mail and communication took place over e-mail, telephone, and an occasional office visit. This unique process lead to a successful result and a beautifully balanced living environment.
Josh Partee Photography
 Medina Exteriors & Remodeling



From beige to gray - total home transformation that brought this tired 25 year old home into the 21st century. Added a pergola and cable rails in the back to top it off. Provided a rendering before with different textures and colors to get to this stunning outcome.
 Medina Exteriors & Remodeling

From beige to gray - total home transformation that brought this tired 25 year old home into the 21st century. Added a pergola and cable rails in the back to top it off. Provided a rendering before with different textures and colors to get to this stunning outcome.
 Tremendous Renovations Inc.

A 42" bathroom vanity complete with white countertop (integrated sink) and matte black faucet. A porcelain tile backsplash was added to complete the look.
 Medina Exteriors & Remodeling
From beige to gray - total home transformation that brought this tired 25 year old home into the 21st century. Added a pergola and cable rails in the back to top it off. Provided a rendering before with different textures and colors to get to this stunning outcome.
 Medina Exteriors & Remodeling
From beige to gray - total home transformation that brought this tired 25 year old home into the 21st century. Added a pergola and cable rails in the back to top it off. Provided a rendering before with different textures and colors to get to this stunning outcome.
 Tremendous Renovations Inc.

A classy bathroom renovation with plenty of contrasting colours and textures. The faux teak feature wall was a special selection by the homeowner in order to add punch to the space.

 The Rinfret Group
Example of a mid-sized transitional freestanding desk dark wood floor and brown floor study room design in New York with beige walls and no fireplace
7