
Search results for "Tremendously" in Home Design Ideas



 Steinhafels
Designer: Dawn Adamec | Photographer: Sarah Utech
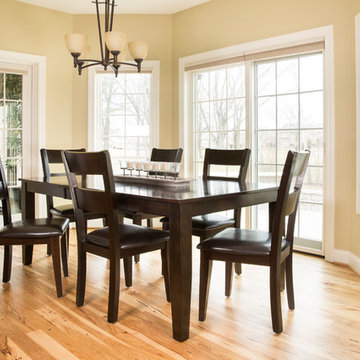
Enclosed dining room - mid-sized transitional light wood floor enclosed dining room idea in Milwaukee with beige walls and no fireplace
Enclosed dining room - mid-sized transitional light wood floor enclosed dining room idea in Milwaukee with beige walls and no fireplace
Find the right local pro for your project
 Steinhafels
Designer: Dawn Adamec | Photographer: Sarah Utech
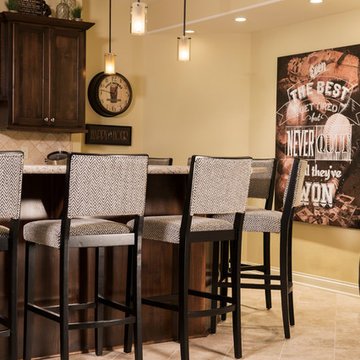
Example of a large transitional underground ceramic tile basement design in Milwaukee with beige walls and no fireplace
Example of a large transitional underground ceramic tile basement design in Milwaukee with beige walls and no fireplace

 Atchison Architectural Interiors, LLC
Mid-sized elegant backyard brick patio kitchen photo in Chicago with no cover


 Middlefork Luxury Home Builders
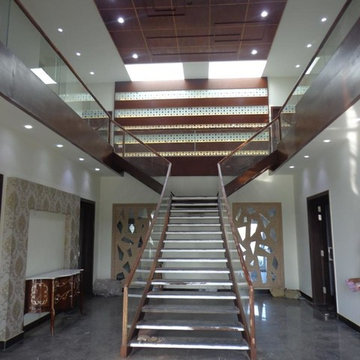
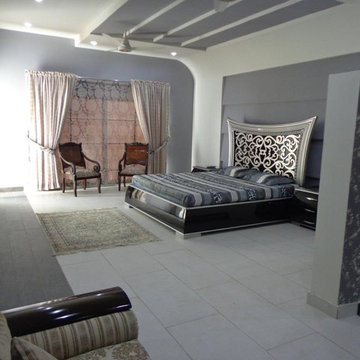
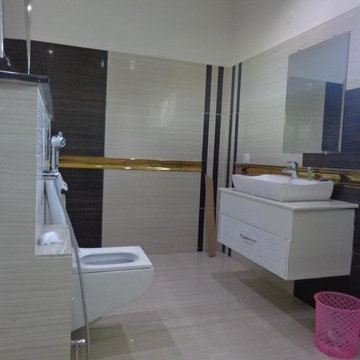
Rising amidst the grand homes of North Howe Street, this stately house has more than 6,600 SF. In total, the home has seven bedrooms, six full bathrooms and three powder rooms. Designed with an extra-wide floor plan (21'-2"), achieved through side-yard relief, and an attached garage achieved through rear-yard relief, it is a truly unique home in a truly stunning environment.
The centerpiece of the home is its dramatic, 11-foot-diameter circular stair that ascends four floors from the lower level to the roof decks where panoramic windows (and views) infuse the staircase and lower levels with natural light. Public areas include classically-proportioned living and dining rooms, designed in an open-plan concept with architectural distinction enabling them to function individually. A gourmet, eat-in kitchen opens to the home's great room and rear gardens and is connected via its own staircase to the lower level family room, mud room and attached 2-1/2 car, heated garage.
The second floor is a dedicated master floor, accessed by the main stair or the home's elevator. Features include a groin-vaulted ceiling; attached sun-room; private balcony; lavishly appointed master bath; tremendous closet space, including a 120 SF walk-in closet, and; an en-suite office. Four family bedrooms and three bathrooms are located on the third floor.
This home was sold early in its construction process.
Nathan Kirkman

 Prime 1 Builders
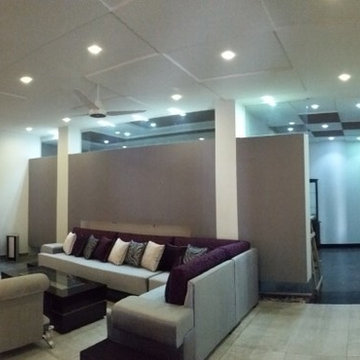
This project won in the 2013 Builders Association of Metropolitan Pittsburgh Housing Excellence Award for Best Urban Renewal Renovation Project. The glass bowl was made in the glass studio owned by the owner which is adjacent to the residence. The mirror is a repurposed window. The door is repurposed from a boarding house.
George Mendel
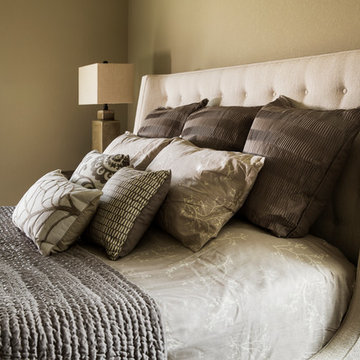 Steinhafels
Designer: Dawn Adamec | Photographer: Sarah Utech
Inspiration for a mid-sized transitional master bedroom remodel in Milwaukee with beige walls
Inspiration for a mid-sized transitional master bedroom remodel in Milwaukee with beige walls


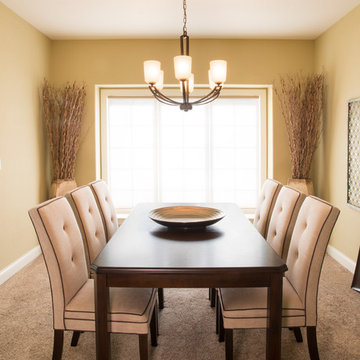 Steinhafels
Designer: Dawn Adamec | Photographer: Sarah Utech
Example of a mid-sized transitional carpeted enclosed dining room design in Milwaukee with beige walls and no fireplace
Example of a mid-sized transitional carpeted enclosed dining room design in Milwaukee with beige walls and no fireplace
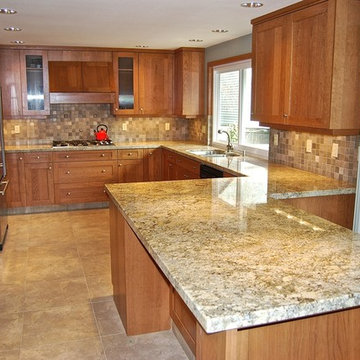

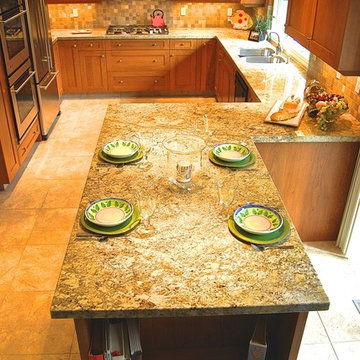
 Steinhafels
Designer: Dawn Adamec | Photographer: Sarah Utech
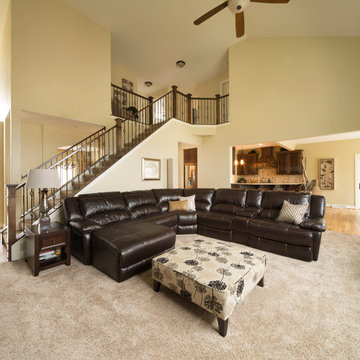
Example of a huge transitional open concept carpeted family room design in Milwaukee with beige walls, a standard fireplace and a stone fireplace
Example of a huge transitional open concept carpeted family room design in Milwaukee with beige walls, a standard fireplace and a stone fireplace

 Lorin Hill, Architect
A traditional home in the Claremont Hills of Berkeley is enlarged and fully renovated to fit the lives of a young couple and their growing family. The existing partial upper floor was fully expanded to create three additional bedrooms, a hall bath, laundry room and updated master suite, with the intention that the expanded house volume harmoniously integrates with the architectural character of the existing home. A new central staircase brings in a tremendous amount of daylight to the heart of the ground floor while also providing a strong visual connection between the floors. The new stair includes access to an expanded basement level with storage and recreation spaces for the family. Main level spaces were also extensively upgraded with the help of noted San Francisco interior designer Grant K. Gibson. Photos by Kathryn MacDonald.
 Steinhafels
Designer: Dawn Adamec | Photographer: Sarah Utech
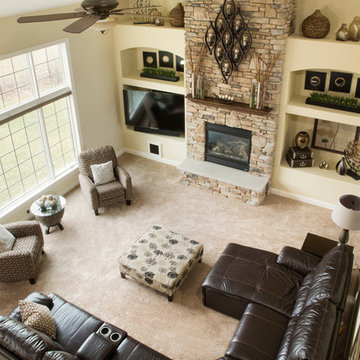
Family room - huge transitional open concept carpeted family room idea in Milwaukee with beige walls, a standard fireplace and a stone fireplace
Family room - huge transitional open concept carpeted family room idea in Milwaukee with beige walls, a standard fireplace and a stone fireplace
6