
Search results for "Trends" in Home Design Ideas
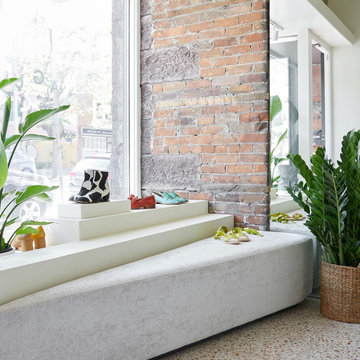
 Marble Trend Ltd.
We love this Neapolitan Terrazzo floor project by Marble Trend! Neapolitan terrazzo is characterized by its unique blend of marble chips, creating a mosaic-like pattern that exudes elegance and timeless charm. These floors serve as a focal point, anchoring the design while also enhancing the sense of space and openness. The variety of colors and textures of the terrazzo add depth and visual interest to the room, complementing the styles of furniture and decor. The natural light streaming in through large windows illuminates the space and highlights the intricate details of the terrazzo creating a warm, inviting atmosphere.

 Kelsey Leigh Design Co.
Large transitional l-shaped light wood floor and brown floor open concept kitchen photo in Oklahoma City with an undermount sink, shaker cabinets, green cabinets, quartzite countertops, white backsplash, marble backsplash, white appliances, two islands and black countertops


Find the right local pro for your project

Inspiration for a large timeless white two-story brick exterior home remodel in Charlotte with a hip roof

 Interior Trends Remodel & Design
Back yard transformed from a green space to a desert friendly oasis.


 User
Add character to your bathroom vanity by adding asymmetrical designs. Asymmetrical shapes are becoming quite popular when it comes to the arrangement of cabinets, drawers and shelves. The best way to break monotony is to play with easy-to-replace accessories!

 Brewster Home Fashions
A perfect match in any entryway, this fresh herb wallpaper adds a fun vibe to walls that makes preparing meals much more enjoyable!
Inspiration for a mid-sized cottage light wood floor mudroom remodel in Boston with green walls and a white front door
Inspiration for a mid-sized cottage light wood floor mudroom remodel in Boston with green walls and a white front door


 Jordan Design Build Group
This client came to us with a very clear vision of what she wanted, but she needed help to refine and execute the design. At our first meeting she described her style as somewhere between modern rustic and ‘granny chic’ – she likes cozy spaces with nods to the past, but also wanted to blend that with the more contemporary tastes of her husband and children. Functionally, the old layout was less than ideal with an oddly placed 3-sided fireplace and angled island creating traffic jams in and around the kitchen. By creating a U-shaped layout, we clearly defined the chef’s domain and created a circulation path that limits disruptions in the heart of the kitchen. While still an open concept, the black cabinets, bar height counter and change in flooring all add definition to the space. The vintage inspired black and white tile is a nod to the past while the black stainless range and matte black faucet are unmistakably modern.
High on our client’s wish list was eliminating upper cabinets and keeping the countertops clear. In order to achieve this, we needed to ensure there was ample room in the base cabinets and reconfigured pantry for items typically stored above. The full height tile backsplash evokes exposed brick and serves as the backdrop for the custom wood-clad hood and decorative brass sconces – a perfect blend of rustic, modern and chic. Black and brass elements are repeated throughout the main floor in new hardware, lighting, and open shelves as well as the owners’ curated collection of family heirlooms and furnishings. In addition to renovating the kitchen, we updated the entire first floor with refinished hardwoods, new paint, wainscoting, wallcovering and beautiful new stained wood doors. Our client had been dreaming and planning this kitchen for 17 years and we’re thrilled we were able to bring it to life.
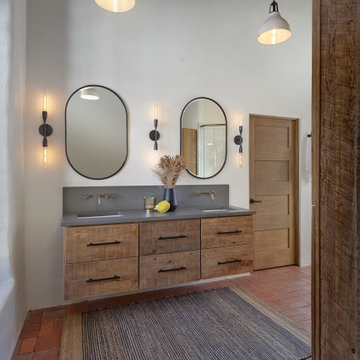 Interior Trends Remodel & Design
Master bathroom vanity with Quartz countertop and backsplash.
All custom cabinetry, made in-house by our finish carpenter. Hand-picked Sassafras wood featuring circular saw marks. The faces are modern and slabbed, but the texture is very aged. A nice blend of the two.

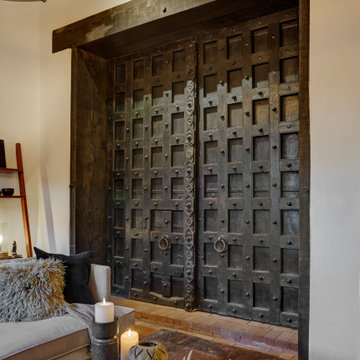 Interior Trends Remodel & Design
Living room with adjacent study/den and rustic door entry.
Mountain style living room photo in Phoenix
Mountain style living room photo in Phoenix
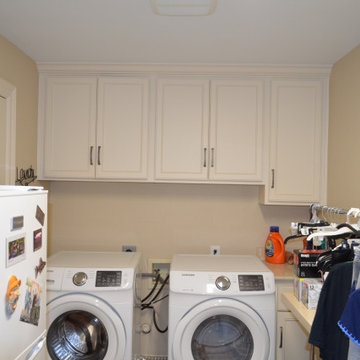


 MODEVO
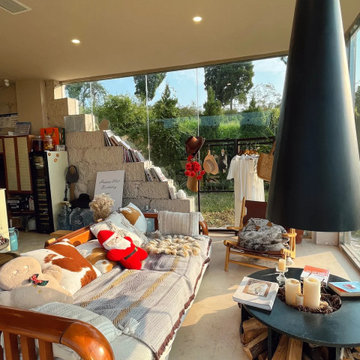
Step into the future of home living with the 10 design trends set to shape 2025. From nature-inspired palettes and wellness-focused spaces to bold statement kitchens and luxurious outdoor retreats, these ideas will redefine comfort, style, and functionality. Get ready to make your home ahead of its time

 Antonio Martins Interior Design
Elegant modern kitchen created by combining custom cabinets, ceasar stone counter tops, Artistic Tile backsplash and Gregorious Pineo LIght Fixture. Custom cabinets all finished by hand with custom color and glaze by Fabian Fine furniture. Photos by Christopher Stark


 York House Designs
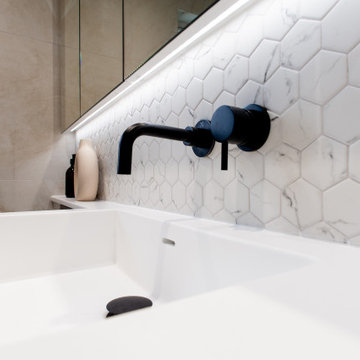
A combination of textures, shapes, and hues, culminating in a work of art that is both timeless and on-trend
Doorless shower - small contemporary master multicolored tile and ceramic tile porcelain tile and single-sink doorless shower idea in London with flat-panel cabinets, white cabinets, a wall-mount toilet, a drop-in sink, solid surface countertops, white countertops, a niche and a floating vanity
Doorless shower - small contemporary master multicolored tile and ceramic tile porcelain tile and single-sink doorless shower idea in London with flat-panel cabinets, white cabinets, a wall-mount toilet, a drop-in sink, solid surface countertops, white countertops, a niche and a floating vanity
116