
Search results for "Trends" in Home Design Ideas

 Trend Transformations
Bathroom - mid-sized eclectic bathroom idea in Atlanta with brown cabinets, a one-piece toilet and a vessel sink
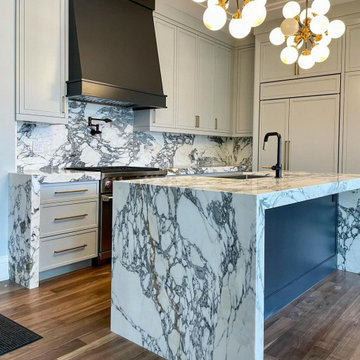
 Marble Trend Ltd.
This Arabescato Corchia Marble project shows the wonderful before and after of a complete kitchen project! We are excited to show the process of this project and display the final product to give an insight into the work of Marble Trend. This kitchen project also displays the fitting of every piece and their various sizes in a kitchen space. The countertop and island are level with each other and the island offers enough room to provide a place for bar stools next to the window. And in the final product you can see how perfectly the marble enhances this kitchen space!


Find the right local pro for your project

 Lindsay Pincus Design
Lauren Anderson
Living room - mid-sized transitional enclosed light wood floor and beige floor living room idea in San Francisco with a music area, white walls, a standard fireplace, a media wall and a tile fireplace
Living room - mid-sized transitional enclosed light wood floor and beige floor living room idea in San Francisco with a music area, white walls, a standard fireplace, a media wall and a tile fireplace

 Paradise Valley Spas
Hydropool Swim Spas are the latest trend in the pool and spa industry. Hydropool has the smoothest and most powerful adjustable current stream of any swim spa on the market. You can say goodbye to the weekly maintenance that a regular pool requires, because Hyrdropool swim spas are self-cleaning.
Whether you are a serious swimmer looking to train in the comfort of your backyard or the casual swimmer who wants to enjoy the relaxation of a pool, Hydropool is the ultimate swim spa, hot tub, and aquatic gym all-in-one.


 Urban Trend Builders LLC
Example of a small farmhouse gender-neutral light wood floor and brown floor reach-in closet design in Phoenix

 Interior Trends Remodel & Design
After Photo of Master Bath Tub
Walk-in shower - large transitional master walk-in shower idea in Phoenix with flat-panel cabinets
Walk-in shower - large transitional master walk-in shower idea in Phoenix with flat-panel cabinets

 Northern Trends Building and Design
Northern Trends Building & Design
Inspiration for a rustic carpeted living room remodel with a wood stove and a stone fireplace
Inspiration for a rustic carpeted living room remodel with a wood stove and a stone fireplace

 Morgan-Keefe Builders, Inc.
The kitchen at Reclaimed Wonder is a study in modern rustic charm, anchored by a striking black backsplash that brings depth and contrast to the space. Warm reclaimed wood, indigenous stone, and thoughtfully layered finishes create a kitchen that feels both artful and inviting—designed as much for beauty as for gathering. Created by the talented architects at Platt Architecture, this custom home is located within the private Wade Hampton Golf Club community in Cashiers, North Carolina. Every detail of the home was carefully considered, from the reclaimed beams and wall planks to the warm amber lighting that enhances the natural palette. Set against the serene beauty of the mountains, Reclaimed Wonder offers a refined retreat that feels deeply connected to its surroundings.
J,Weiland

 User
Randall Paetzold
Eat-in kitchen - mid-sized farmhouse eat-in kitchen idea in Denver with an undermount sink, raised-panel cabinets, white cabinets, marble countertops, white backsplash, subway tile backsplash, stainless steel appliances and an island
Eat-in kitchen - mid-sized farmhouse eat-in kitchen idea in Denver with an undermount sink, raised-panel cabinets, white cabinets, marble countertops, white backsplash, subway tile backsplash, stainless steel appliances and an island

 510_Architects
Example of a trendy kitchen design in Richmond with a double-bowl sink, flat-panel cabinets, white cabinets and white appliances

 David Duncan Livingston
Dining room - contemporary dining room idea in Los Angeles with black walls
Dining room - contemporary dining room idea in Los Angeles with black walls


 Northwest Trends of Spokane Flooring America
Minimalist linoleum floor eat-in kitchen photo in Seattle with recessed-panel cabinets and white cabinets

 Warming Trends
"I have spent countless nights around the fire pit smoking cigars, drinking wine and conversing with friends. The fire pit lets my wife and I enjoy the outside on nights that we wouldn’t have thought of going outside, all thanks to your tremendous product. I have recommended your firm many times.
Have a great Holiday
I remain at your service,"
Robert V. - President
Well Done Building Products Inc.

 Renovisions
One of our favorite clients requested our services once again, this time to update their outdated full bath. The main goal, aside from keeping the existing tub and surround in place, was to replace the tired vanity, small medicine cabinet, countertop, sink, flooring, light fixture, shower valve and trims with products that are more on trend. The desire was to create a wow factor and display their personal style.
Designing a bath with transitional finishes and a clean aesthetic was top of mind when we selected a white painted inset-style vanity, contrasting marble-look quartz countertop in suede finish and classic 3” x 6” white subway wall tiles. Tying together different patterns and incorporating 8” x 8” black and white deco floor tiles provides an interesting and refreshing industrial look that is an expression of our client’s individuality and style. Adding to this industrial style feature was the double light fixture with clear seeded glass mounted over the new framed recessed medicine cabinet with matching painted finish. Also, a priority in the remodeling process was to provide proper ventilation to not only keep air moving, but to ensure moisture is cleared from the room while showering.
This newly remodeled updated bathroom is light and airy, and clients are thrilled with the result.
“Hi Cathy, I just wanted to let you know how pleased we are with our bathrooms and stairs!! Ed, Bradley, and Charlie did their usual fantastic job, not to mention your guidance and expertise. We could not be more thrilled! Each and every time I look at the wall color in the upstairs bath, I comment to myself that Liz really is a ‘wiz’. Thank you, thank you, thank you!”
- Susan and Hal M. (Hanover)


164