
Search results for "Trends" in Home Design Ideas

Find the right local pro for your project

 CairnsCraft Design & Remodel
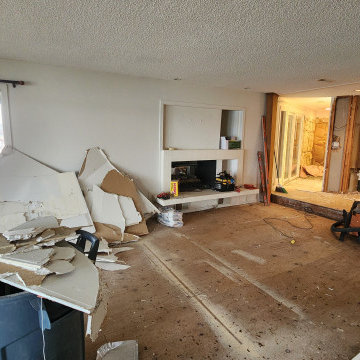
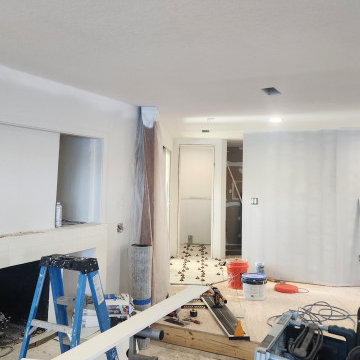
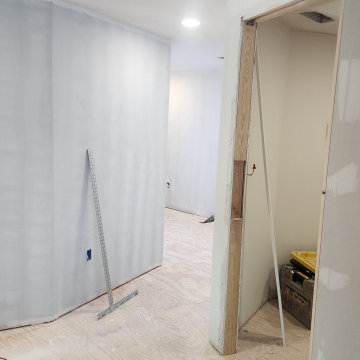
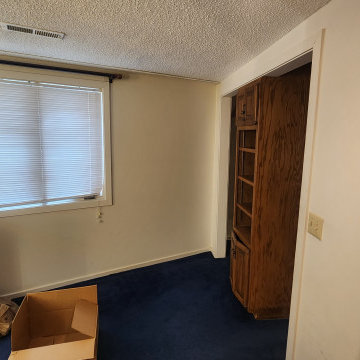
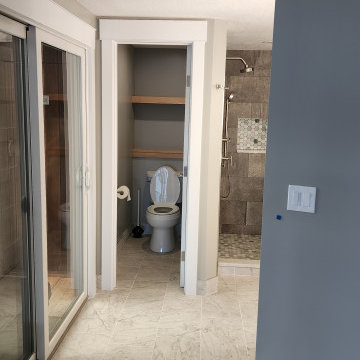
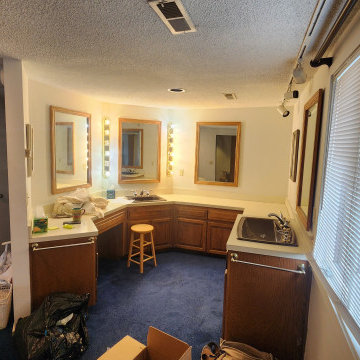
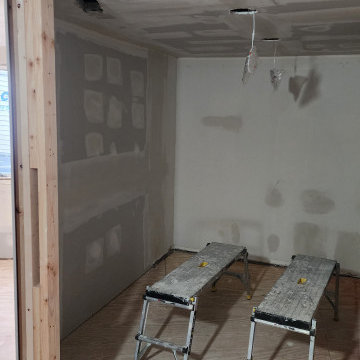
This adorable kitchen in Point Loma, CA is now open to the family room, small in spaces but united with a nature-inspired color palette. The kitchen went through an extensive remodel removing walls, raised ceiling, exposing the beam and a new glass door for the back entry and now this small kitchen feel open and spacious. The cabinetry features shaker elements―clean lines, plain trim, and little ornamentation― great for transitional decor.
Functional fixtures and modern appliances peacefully coexist with the mosaic marble backsplash. Hidden behind the door panels is a 30” Subzero refrigerator/freezer integrated nicely to keep the kitchen plan, clean and understated. The corner sink is recessed back adding a nice detail but even more importantly a more accessible corner access to the kitchen windows.
Accessories and details added to the kitchen cabinets give this chef everything she was looking for with a spice pullout, knife block pullout and rollouts to top off the new cabinets.
When space is tight it is a great option for a small family to open up the walls and add a counter where the family can dine. On the walls, neutral gray painted create a soothing atmosphere.
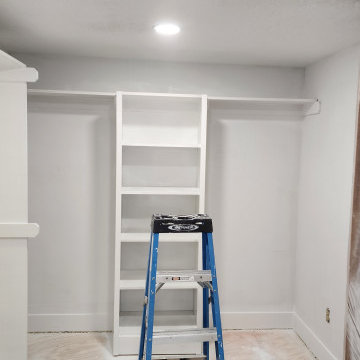
Adjacent to the kitchen was a cramped room that functioned as a workout room and laundry room. By changing some wall space, closing in a door and removing a closet the new space has great storage and is more open and functional for a quick workout.
In the family room the fireplace was re-tiled with a concrete looking porcelain tile topped off with a rustic beam mantle. Combined with new home furnishings to make the most of a small space this new family room is both functional and a great place for the couple to spend time with each other on a daily basis and to entertain guest and a new space has been created with the feel of a comfortable cozy space for all to enjoy.
Contractor: CairnsCraft Remodeling
Designer: Bonnie Bogley Catlin
Photogtapher: Jon Upson

 Canadian Home Trends Magazine
Design by Evelyn Eshun, Photography by Stephani Buchman, Furniture and accessories from Zilli Home Interiors, Seagrass rug from Korhani, Shot on location at The Emerald by Eastforest Homes
 Marble Trend Ltd.
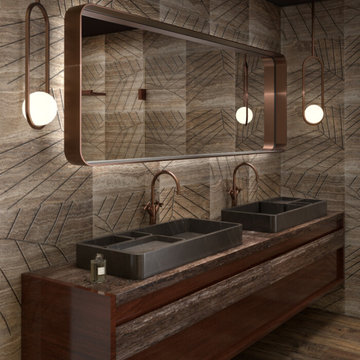
Kreoo Bento bathroom sink is an elegant piece that combines modern design with functional simplicity. The gray hue exudes a sense of sophistication and tranquility, perfect for creating a serene atmosphere in any bathroom space. The design of Kreoo Bento features clean lines and a minimalist aesthetic, embodying a sleek and contemporary style. With its compact size and efficient design, Kreoo Bento sink is ideal for both small and large bathrooms alike. Its practicality is matched by its aesthetic appeal, making it a standout feature in any bathroom setting. Whether paired with sleek modern fixtures or traditional accents, Kreoo Bento sink adds a touch of refinement and functionality to any space. Crafted from high-quality materials, it boasts durability and longevity, ensuring it remains a timeless addition to your bathroom for years to come. Shop Kreoo Bento at Marble Trend!

 Dave's Floor Trends
Inspiration for a modern vinyl floor laundry room remodel in Chicago with gray walls

 Kitchen & Bath Trends of Kansas, LLC
Bread Boards are a great option to add countertop space. — at Kitchen & Bath Trends of Kansas. StudioK
Enclosed kitchen - rustic u-shaped enclosed kitchen idea in Kansas City with an undermount sink, raised-panel cabinets, dark wood cabinets, laminate countertops, beige backsplash, stone tile backsplash and stainless steel appliances
Enclosed kitchen - rustic u-shaped enclosed kitchen idea in Kansas City with an undermount sink, raised-panel cabinets, dark wood cabinets, laminate countertops, beige backsplash, stone tile backsplash and stainless steel appliances

 Studio Robert Jamieson
Sam Oberter Photography
Nursery - mid-century modern gender-neutral medium tone wood floor nursery idea in Philadelphia with green walls
Nursery - mid-century modern gender-neutral medium tone wood floor nursery idea in Philadelphia with green walls
168