
Search results for "Trends" in Home Design Ideas
 MSA ARCHITECTURE + INTERIORS
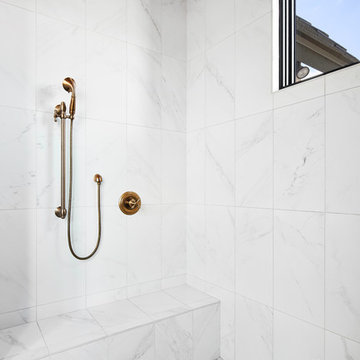
Inspiration for a transitional master porcelain tile and white floor freestanding bathtub remodel in Austin with recessed-panel cabinets, black cabinets, white walls, an undermount sink, quartz countertops, a hinged shower door and white countertops


 Vertical Arts Architecture
Staircase - mid-sized rustic wooden l-shaped cable railing staircase idea in Denver with wooden risers
Find the right local pro for your project
 Irving Trend Builders/Trend Security Screens
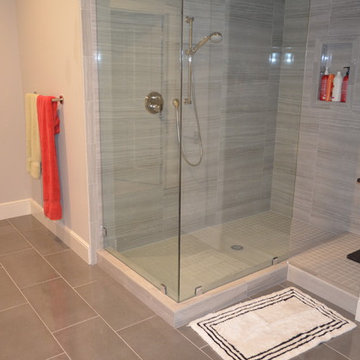
Walk-in 3/8" Architectural Frameless shower enclosure
Inspiration for an eclectic bathroom remodel in Dallas
Inspiration for an eclectic bathroom remodel in Dallas
 Irving Trend Builders/Trend Security Screens
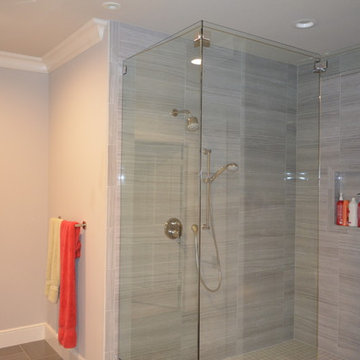
Walk-in 3/8" Architectural Frameless shower enclosure
Example of an eclectic bathroom design in Dallas
Example of an eclectic bathroom design in Dallas

 Karissa Mae Wade Design
Utility room - large traditional galley dark wood floor utility room idea in Austin with an undermount sink, raised-panel cabinets, blue cabinets, marble countertops, gray walls and a side-by-side washer/dryer

 Architectural Designs
Inspiration for a cottage l-shaped light wood floor kitchen remodel with marble countertops, white backsplash, stainless steel appliances, an island, white countertops, shaker cabinets, white cabinets and subway tile backsplash
 Mina Brinkey
Photo: Mina Brinkey © 2013 Houzz

Eclectic freestanding bathtub photo in Tampa with green walls
Eclectic freestanding bathtub photo in Tampa with green walls

 Daniel Jason Cordova, LLC
Dominique Vorillon
Study room - transitional freestanding desk cork floor study room idea in Los Angeles with gray walls
Study room - transitional freestanding desk cork floor study room idea in Los Angeles with gray walls
 MSA ARCHITECTURE + INTERIORS

Transitional built-in desk light wood floor hallway photo in Austin with gray walls and no fireplace

 Diane Stein Design for Sheffield Furniture
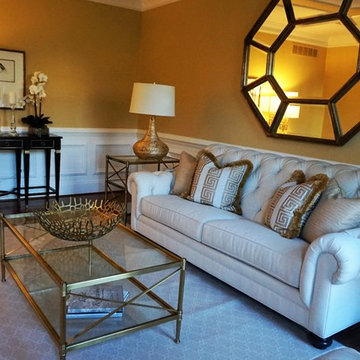
Absolutely stunning sums it up for this living room. All the classic elements of a solid design with fresh fabrics, finishes and patterns. Timeless yet trending is what this room is all about. Many shades of gold finishes mix with saturated deep wood tones to make this space interesting while adding depth to the design. The color palette of gold and ivory effortlessly compliment the navy and ivory dining room while the gold, blue and ivory come together in the foyer as the palette moves into the great room area. Beautiful accessories, custom pillows and window treatments are the final layer and bring the room together beautifully. This is a statement room that will be enjoyed for many years to come.
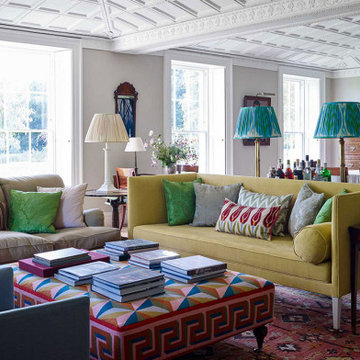
 Williston Weaves
Trad is Trending…twisted with delicious fresh color on both sides of the proverbial pond.
From old England’s uber designer architect and blogger Ben Pentreath, to New England’s own palette pleasing Rachel Dunham, the New Trad is feeling right!
What’s old is the pattern, what’s new is the palette and perspective. Color and Combination Rule.
Williston pairs updated Oushak rugs with British Roger Oates @roger_oates stripes for a now effect.
Cheers!
Photo courtesy of @benpentreath
Rachel Dunham@racheldunhamdesign photo by @sabrinacolequinn
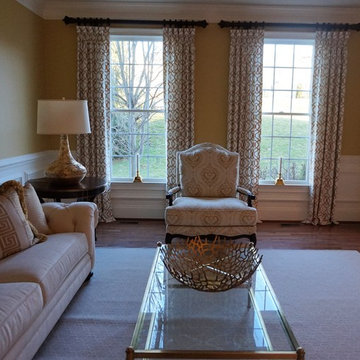 Diane Stein Design for Sheffield Furniture
Absolutely stunning sums it up for this living room. All the classic elements of a solid design with fresh fabrics, finishes and patterns. Timeless yet trending is what this room is all about. Many shades of gold finishes mix with saturated deep wood tones to make this space interesting while adding depth to the design. The color palette of gold and ivory effortlessly compliment the navy and ivory dining room while the gold, blue and ivory come together in the foyer as the palette moves into the great room area. Beautiful accessories, custom pillows and window treatments are the final layer and bring the room together beautifully. This is a statement room that will be enjoyed for many years to come.



 Complete Interior Package, Inc.
Level Entry Shower Pan - Remove the curb for easier cleaning and a sleek look in you master bath. Pre-built shower pan makes this application very straight forward in a new home or remodeled bath. Check out this newest trend in bathroom remodeling!
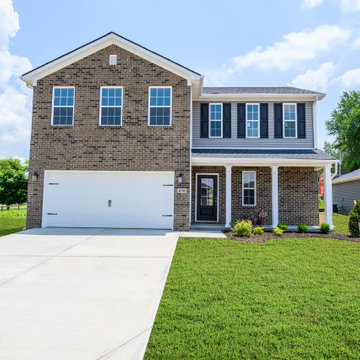
 Ball Homes
The Oak Bluff, part of the Trend Collection by Ball Homes, offers a first floor primary bedroom suite and three upstairs bedrooms that share a loft and bathroom. The island kitchen offers countertop dining, an eating area, and a storage pantry. The kitchen opens to the family room at the rear of the home. An optional covered patio is available on this plan, off the family room. The first floor primary bedroom suite includes a bedroom with large closet and spacious bath with tub/shower, transom window, and linen storage. An upgrade bath offers a garden tub, separate shower, and picture window.

 KW Designs
Chipper Hatter Photography
Inspiration for a large contemporary l-shaped light wood floor eat-in kitchen remodel in San Diego with shaker cabinets, white cabinets, solid surface countertops, blue backsplash, subway tile backsplash, stainless steel appliances and an island
Inspiration for a large contemporary l-shaped light wood floor eat-in kitchen remodel in San Diego with shaker cabinets, white cabinets, solid surface countertops, blue backsplash, subway tile backsplash, stainless steel appliances and an island

 Flitch
Casey Dunn, Photographer
Inspiration for a large modern concrete floor and gray floor open concept kitchen remodel in Austin with flat-panel cabinets, medium tone wood cabinets, an island, an undermount sink, stainless steel appliances and white countertops
Inspiration for a large modern concrete floor and gray floor open concept kitchen remodel in Austin with flat-panel cabinets, medium tone wood cabinets, an island, an undermount sink, stainless steel appliances and white countertops
 NSPJ Architects
The kitchen

Open concept kitchen - craftsman l-shaped medium tone wood floor and brown floor open concept kitchen idea in Kansas City with a drop-in sink, white cabinets, white backsplash, stainless steel appliances, an island and white countertops
Open concept kitchen - craftsman l-shaped medium tone wood floor and brown floor open concept kitchen idea in Kansas City with a drop-in sink, white cabinets, white backsplash, stainless steel appliances, an island and white countertops
40