
Search results for "Triangles" in Home Design Ideas
 Stair Pros of the Triangle
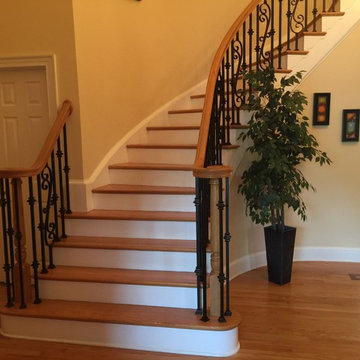
Baluster Replacement. New Extra Large Rubbed Copper Spindles
Inspiration for a large wooden curved staircase remodel in Raleigh with painted risers
Inspiration for a large wooden curved staircase remodel in Raleigh with painted risers


 Triangle Kitchen and Bath
Example of a large transitional l-shaped kitchen design in Ottawa with a double-bowl sink, raised-panel cabinets, white cabinets, solid surface countertops, multicolored backsplash, mosaic tile backsplash, stainless steel appliances and an island
Find the right local pro for your project


 Triangle Residential Designs
Breakfast nook. Every inch of space used wisely. It's all about the design. Front exterior view. This home was designed for a couple that love the Arts. They wanted a home that reflected the craftsman style and would be palette for their interests. The cathedral ceiling in the Family Room opens the home up to the second floor and the large screened porch extends the home into spacious outdoor living. The basement contains an art studio and home office.


Sponsored
Delaware, OH

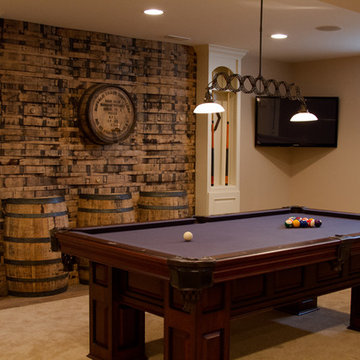
Buckeye Basements, Inc.
Central Ohio's Basement Finishing ExpertsBest Of Houzz '13-'21

 Royal Painters of the Triangle
Example of a large classic green two-story wood house exterior design in Raleigh


 Centre Sky Architecture Ltd
Mountain Peek is a custom residence located within the Yellowstone Club in Big Sky, Montana. The layout of the home was heavily influenced by the site. Instead of building up vertically the floor plan reaches out horizontally with slight elevations between different spaces. This allowed for beautiful views from every space and also gave us the ability to play with roof heights for each individual space. Natural stone and rustic wood are accented by steal beams and metal work throughout the home.
(photos by Whitney Kamman)


108