
Search results for "Triangles" in Home Design Ideas

 Whiski Kitchen Design Studio
In this 1905 Tudor home, the intent of this design was to take advantage of the classic architecture of the home and incorporate modern conveniences.
Located in the Joseph Berry Subdivision in Detroit, this stellar home presented several design challenges. The most difficult challenge to overcome was the 11” slope from one end of the kitchen to the other, caused by 110 years of settling. All new floor joists were installed and the floor by the side door was then recessed down one step. This created a cozy nook when you first enter the kitchen. A tiered ceiling with strategically planned cabinetry heights and crown molding concealed the slope of the walls at the ceiling level.
The second challenge in this historic home was the awkward foot print of the kitchen. It’s likely that this kitchen had a butler’s pantry originally. However it was remodeled sometime in the 70’s and all original character was erased. Clever pantry storage was added to an awkward corner creating a space that mimicked the essence of a butler’s pantry, while providing storage desired in kitchens today.
Keeping the large footprint of the kitchen presented obstacles with the working triangle; the distance from the sink to the cooktop is several feet. The solution was installation of a pot filler over the cooktop that added convenience and elegance (not sure about this word). Not everything in this project was a challenge; the discovery of a brick chimney hiding behind plaster was a welcome surprise and brought character back honoring the historic charm of this beautiful home.
Kitchen Designer: Rebekah Tull of Whiski Kitchen Design Studio
Remodeling Contractor: Renaissance Restorations, Inc.
Counter Top Fabricator: Lakeside Solid Surfaces - Cambria
Cabinetry: Legacy Crafted Cabinets
Photographer: Shermin Photography
Lighting: Rejuvenation
Tile: TileBar.com

 Stone Acorn Builders
Example of a large country white two-story mixed siding gable roof design in Austin with a shingle roof


Find the right local pro for your project

 Triangle Residential Designs
5200 Square Feet
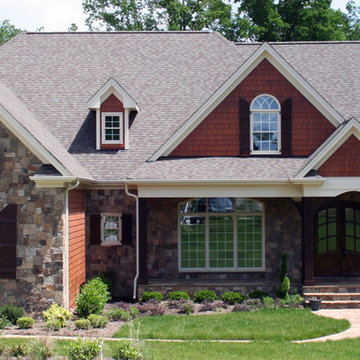
Large trendy two-story stone gable roof photo in Raleigh
Large trendy two-story stone gable roof photo in Raleigh

 Susan Jay Design
Mike Kelley
Bedroom - mid-sized contemporary master dark wood floor bedroom idea in Los Angeles with beige walls and no fireplace
Bedroom - mid-sized contemporary master dark wood floor bedroom idea in Los Angeles with beige walls and no fireplace

 Triangle Integration
This Raleigh basement theater has two risers for 6 red leather theater recliners. The entry doors are also upholstered inside and out with matching leather. Audio and video equipment include DirecTV satellite system, Sony Blu-ray player, AppleTV, and Tivo with Time Warner Cable cablecard. The Screen is a Dragonfly acoustically transparent with Definitive Technology LCR speakers mounted behind it. The projector for this project is an Epson ProCinema. Substantial base is provided by four Sunfire subwoofers.

Sponsored
Delaware, OH

Buckeye Basements, Inc.
Central Ohio's Basement Finishing ExpertsBest Of Houzz '13-'21


 Vinotemp
This beautiful, hand-made custom wine cabinet takes advantage of the unused space under the stairs. Insulated glass doors with brushed stainless trim and pole handles offer modern appeal to the room. Metal racking holds bottles securely in place while two Wine Mate Cooling Systems ensure the entire collection is stored at the right temperature and humidity.
By Vinotemp International
 Triangle Residential Designs
Custom designed porch renovation. This design has a very open feel while utilizing every inch of space. It features an outdoor kitchen and dining area, multiple seating areas, stone floor-to-ceiling deluxe fireplace with TV centerpiece - all leading to the iron railing lined walkway that leads to the patio and pool area. Stunning wood work and rustic decorating touches make this an additional family getaway or couple hideout.

 Carpets Plus Outlet
Drop-in bathtub - mid-sized transitional master gray tile and porcelain tile porcelain tile drop-in bathtub idea in Milwaukee with raised-panel cabinets, medium tone wood cabinets, a two-piece toilet and white walls

 Antonio Martins Interior Design
Drew Kelly
Eat-in kitchen - large industrial l-shaped medium tone wood floor eat-in kitchen idea in Sacramento with glass-front cabinets, black cabinets, stainless steel appliances, an island, an undermount sink, quartz countertops and white backsplash
Eat-in kitchen - large industrial l-shaped medium tone wood floor eat-in kitchen idea in Sacramento with glass-front cabinets, black cabinets, stainless steel appliances, an island, an undermount sink, quartz countertops and white backsplash

 Triangle Tile & Stone of NC
Bathroom - transitional master white tile and marble tile marble floor and white floor bathroom idea in Raleigh with furniture-like cabinets, white cabinets and quartz countertops


 Triangle Residential Designs
Custom designed porch renovation. This design has a very open feel while utilizing every inch of space. It features an outdoor kitchen and dining area, multiple seating areas, stone floor-to-ceiling deluxe fireplace with TV centerpiece - all leading to the iron railing lined walkway that leads to the patio and pool area. Stunning wood work and rustic decorating touches make this an additional family getaway or couple hideout.
 Triangle Tile & Stone of NC
Inspiration for a contemporary master white tile and stone tile marble floor corner shower remodel in Raleigh with dark wood cabinets, marble countertops and gray walls


 Construction Landscape, LLC.
This tropical palm tree planting will grow into a heavily layered back yard buffer of privacy and color. Silver Triangle Palms....Dwarf trunk bottle palms...Bromeliads...clussia....red cordylines and many more tropical colors. Landscape designed and installed by Construction Landscape With Designs by Jennifer Bevins. Servicing The Treasure and Space Coast 772-492-8382.

127