
Search results for "Triangles" in Home Design Ideas

 Triangle Cabinets & Renovations
A family desk in the corner of an open kitchen
Open concept kitchen - large traditional u-shaped dark wood floor open concept kitchen idea in Raleigh with an undermount sink, beaded inset cabinets, white cabinets, marble countertops, gray backsplash, stone tile backsplash, stainless steel appliances and an island
Open concept kitchen - large traditional u-shaped dark wood floor open concept kitchen idea in Raleigh with an undermount sink, beaded inset cabinets, white cabinets, marble countertops, gray backsplash, stone tile backsplash, stainless steel appliances and an island
 Triangle Cabinets & Renovations
A decorative look for wall cabinets in a kitchen we did with glass panes in the doors, finished interior, and LED lights inside and under the cabinets


Find the right local pro for your project

 Will Johnson Building Company
Inspiration for a large eclectic white two-story brick house exterior remodel in Raleigh with a hip roof and a mixed material roof

 Andrew Heiser
Example of a small beach style concrete floor and gray floor kitchen/dining room combo design in Los Angeles with white walls

 LABLstudio
Matthew Williams
Mid-sized eclectic galley medium tone wood floor open concept kitchen photo in New York with an undermount sink, shaker cabinets, white cabinets, stainless steel appliances, a peninsula, blue backsplash and subway tile backsplash
Mid-sized eclectic galley medium tone wood floor open concept kitchen photo in New York with an undermount sink, shaker cabinets, white cabinets, stainless steel appliances, a peninsula, blue backsplash and subway tile backsplash

 Herval Furniture
Triangular Dining Table
Example of a small trendy kitchen/dining room combo design in Miami
Example of a small trendy kitchen/dining room combo design in Miami

Sponsored
Delaware, OH

Buckeye Basements, Inc.
Central Ohio's Basement Finishing ExpertsBest Of Houzz '13-'21
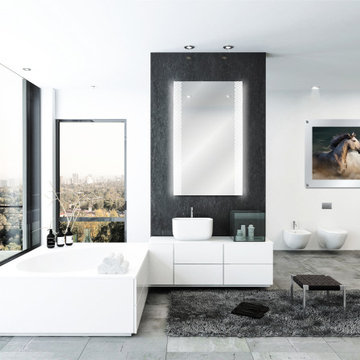
 Heavy Effects Designer Glass
Inspiration for a mid-sized modern master gray floor bedroom remodel in Phoenix with white walls
 Will Johnson Building Company
Large eclectic white two-story brick house exterior idea in Raleigh with a hip roof and a mixed material roof

 Chi Renovation & Design
This little breakfast bar with modern lighting is an ideal space for a quick meal or great conversation.
Project designed by Skokie renovation firm, Chi Renovation & Design - general contractors, kitchen and bath remodelers, and design & build company. They serve the Chicago area and its surrounding suburbs, with an emphasis on the North Side and North Shore. You'll find their work from the Loop through Lincoln Park, Skokie, Evanston, Wilmette, and all the way up to Lake Forest.
For more about Chi Renovation & Design, click here: https://www.chirenovation.com/
To learn more about this project, click here:
https://www.chirenovation.com/portfolio/ranch-triangle-chicago-renovation/
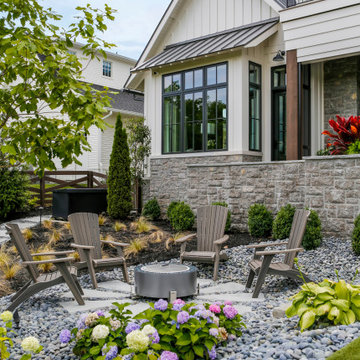
 Brad Ramsey Interiors
Photo of a large french country full sun backyard river rock and wood fence landscaping in Nashville with a fire pit for spring.
 Will Johnson Building Company
Example of a large eclectic white two-story brick house exterior design in Raleigh with a hip roof and a mixed material roof
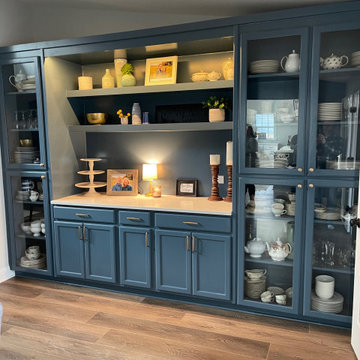 Triangle Cabinets & Renovations
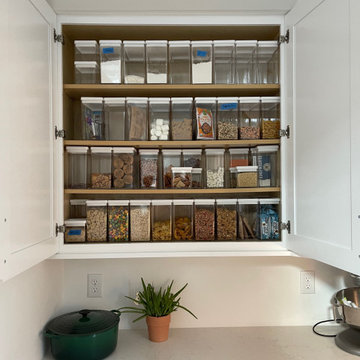
Home addition, along with new kitchen and bath renovations. White quartz counter tops with white and grey cabinets with shaker style doors. Retro fitting and painting of pre-existing cabinets.


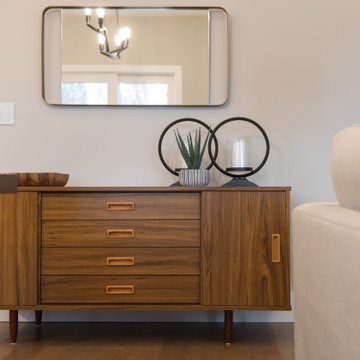
 Rochelle Cote Interior Design
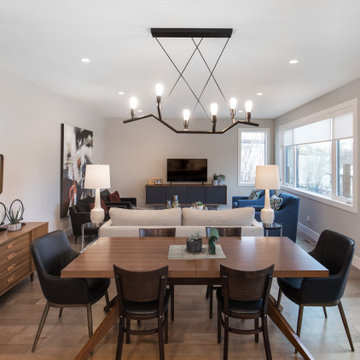
Inspiration for a mid-sized transitional light wood floor and brown floor great room remodel in Calgary with no fireplace
 Rochelle Cote Interior Design
Great room - mid-sized transitional light wood floor and brown floor great room idea in Calgary with no fireplace
 Triangle Cabinets & Renovations
Home addition, along with new kitchen and bath renovations. White quartz counter tops with white and grey cabinets with shaker style doors. Retro fitting and painting of pre-existing cabinets.

 PORCELANOSA Group
Find a Porcelanosa Showroom near you today: http://www.porcelanosa-usa.com/home/locations.aspx
 Lee Kimball
Design/Build Firm: Lee Kimball
Photo Credit: Emily O'Brien
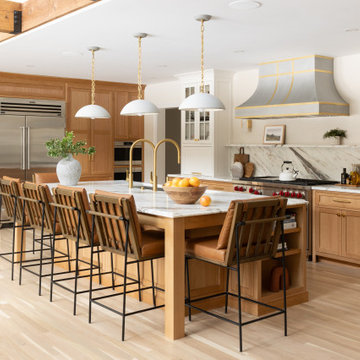
Transitional kitchen photo in Boston
Transitional kitchen photo in Boston


196