
Search results for "Triangles" in Home Design Ideas

 J.L. Thompson Design Group
James Maidhoff
Example of a mid-sized beach style gray one-story stone gable roof design
Example of a mid-sized beach style gray one-story stone gable roof design

 Triangle Cabinets & Renovations
A decorative look for wall cabinets in a kitchen we did with glass panes in the doors, finished interior, and LED lights inside and under the cabinets

 Signature Design Studio
Example of a beach style bedroom design in Charleston with multicolored walls
Find the right local pro for your project
 Triangle Cabinets & Renovations
Large deep sink with modern dishwasher
Large elegant u-shaped dark wood floor open concept kitchen photo in Raleigh with an undermount sink, beaded inset cabinets, white cabinets, marble countertops, gray backsplash, stone tile backsplash, stainless steel appliances and an island
Large elegant u-shaped dark wood floor open concept kitchen photo in Raleigh with an undermount sink, beaded inset cabinets, white cabinets, marble countertops, gray backsplash, stone tile backsplash, stainless steel appliances and an island

 Will Johnson Building Company
Inspiration for a mid-sized timeless gray two-story mixed siding house exterior remodel in Raleigh with a shingle roof

 Blu and White
Christopher Lee Foto
Example of a tuscan l-shaped medium tone wood floor and brown floor kitchen design in Los Angeles with an integrated sink, shaker cabinets, white cabinets, white backsplash, stainless steel appliances, an island and white countertops
Example of a tuscan l-shaped medium tone wood floor and brown floor kitchen design in Los Angeles with an integrated sink, shaker cabinets, white cabinets, white backsplash, stainless steel appliances, an island and white countertops

 Ames Peterson - International Architecture
The ensuite bathrooms feature Ann Sacks tile and custom cabinetry.
Example of a small trendy white tile alcove shower design in Los Angeles with a one-piece toilet, white walls, a drop-in sink and a hinged shower door
Example of a small trendy white tile alcove shower design in Los Angeles with a one-piece toilet, white walls, a drop-in sink and a hinged shower door

Sponsored
Delaware, OH

Buckeye Basements, Inc.
Central Ohio's Basement Finishing ExpertsBest Of Houzz '13-'21

 Legacy Contracting LLC
Staircase - mid-sized transitional wooden straight wood railing staircase idea in New York with painted risers
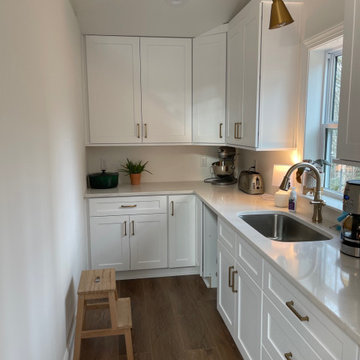 Triangle Cabinets & Renovations
Home addition, along with new kitchen and bath renovations. White quartz counter tops with white and grey cabinets with shaker style doors. Retro fitting and painting of pre-existing cabinets.

 Kelsey Leigh Design Co.
Large transitional black two-story wood gable roof idea in Oklahoma City with a shingle roof

 FORNEY + architecture, LLC
Anne Matheis
Example of a large classic master gray tile, white tile and stone slab marble floor drop-in bathtub design in St Louis with raised-panel cabinets, gray cabinets, a one-piece toilet, white walls, a drop-in sink, granite countertops and a niche
Example of a large classic master gray tile, white tile and stone slab marble floor drop-in bathtub design in St Louis with raised-panel cabinets, gray cabinets, a one-piece toilet, white walls, a drop-in sink, granite countertops and a niche


 Will Johnson Building Company
Walk-in closet - large eclectic gender-neutral dark wood floor and brown floor walk-in closet idea in Raleigh with recessed-panel cabinets and white cabinets

 Carrick Custom Home Design
FX Home Tours
Interior Design: Osmond Design
Large transitional light wood floor and beige floor kitchen/dining room combo photo in Salt Lake City with gray walls and no fireplace
Large transitional light wood floor and beige floor kitchen/dining room combo photo in Salt Lake City with gray walls and no fireplace

 Balzer & Tuck Architecture
A simplified farmhouse aesthetic was the direction chosen for the exterior. The front elevation is anchored by a heavy timber sitting porch which has views overlooking the paddock area. The gabled roof forms anchor the building to the field, offering dimension to the landscape on an otherwise flat site.

 FINNE Architects
Benjamin Benschneider
Bedroom - mid-sized contemporary master carpeted bedroom idea in Seattle
Bedroom - mid-sized contemporary master carpeted bedroom idea in Seattle

 Noz Design
Colin Price Photography
Alcove bathtub - small traditional kids' white tile and porcelain tile marble floor and gray floor alcove bathtub idea in San Francisco with flat-panel cabinets, light wood cabinets, a wall-mount toilet, white walls, an undermount sink, marble countertops and gray countertops
Alcove bathtub - small traditional kids' white tile and porcelain tile marble floor and gray floor alcove bathtub idea in San Francisco with flat-panel cabinets, light wood cabinets, a wall-mount toilet, white walls, an undermount sink, marble countertops and gray countertops

 Greater Dayton Building & Remodeling
Example of a mid-sized classic single-wall dark wood floor open concept kitchen design with an undermount sink, recessed-panel cabinets, white cabinets, marble countertops, white backsplash, porcelain backsplash, stainless steel appliances and an island
 Triangle Cabinets & Renovations
Wall of cabinets with a base oven cabinet in a beautiful kitchen
Inspiration for a large timeless u-shaped dark wood floor eat-in kitchen remodel in Raleigh with a farmhouse sink, gray cabinets, marble countertops, an island, recessed-panel cabinets and stainless steel appliances
Inspiration for a large timeless u-shaped dark wood floor eat-in kitchen remodel in Raleigh with a farmhouse sink, gray cabinets, marble countertops, an island, recessed-panel cabinets and stainless steel appliances

 Studio Ten Interior Design Ltd.
Living room - large transitional open concept medium tone wood floor and gray floor living room idea in Vancouver with white walls, a standard fireplace and a wall-mounted tv
195