
Search results for "Triangles" in Home Design Ideas

 Dubois Hamelin Inc.
ANNE MG
Example of a small arts and crafts gender-neutral light wood floor dressing room design in Ottawa with flat-panel cabinets and light wood cabinets
Example of a small arts and crafts gender-neutral light wood floor dressing room design in Ottawa with flat-panel cabinets and light wood cabinets


 Alicia Torosian Design
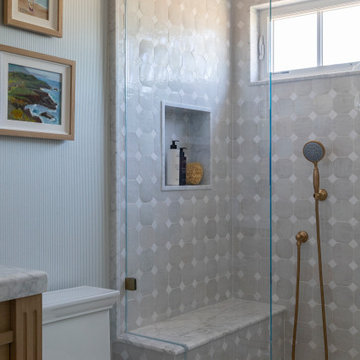
Located in Newport Beach’s coveted Port Streets, this family home was taken down to the studs and completely reimagined to create a layered, detail-rich forever home. We expanded key living spaces — including the kitchen and primary bathroom — to enhance both functionality and everyday luxury.
Throughout the home, thoughtfully curated moments bring personality and warmth. From the beautifully wallpapered dining room to the checkerboard marble laundry room, each space was designed to feel timeless yet distinctive. Living spaces and bathrooms were individually styled using a cohesive palette of blues, greens, and warm browns — creating a sense of flow while allowing each room its own identity.
The result is a thoughtfully tailored home that blends classic design with family-centered living in one of Newport Beach’s most beloved neighborhoods. This home was featured in the 2026 Corona del Mar Home Tour.
Find the right local pro for your project


 Jordan Rosenberg Architect
Sticking to the classics. The Center Hall Colonial evolved primarily in colonial Maryland and Virginia beginning to appear about 1700, and became very popular. It partially developed as greater economic security transformed the reality of the American landscape, but it was also heavily influenced by its formal architectural relatives, the Palladian and Georgian styles with their emphasis on symmetry. This Center Hall Colonial constructed Franklin Lakes is no exception as it follows the historic precedence set by the colonial period and the folk form house. Sometimes if you want a house that evokes a sense of familiarity and simplicity of for, you got have stick to the basics.
 Urban Oasis Landscape Design
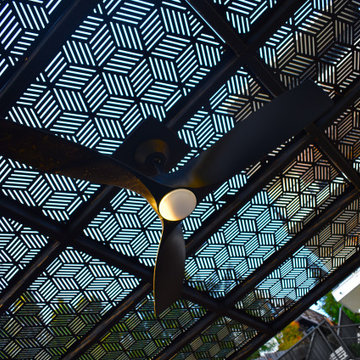
We built a striking new pergola with a graphic steel-patterned roof to make a covered seating area. Along with creating shade, the roof casts a movie reel of shade patterns throughout the day.

 B.O.B. - Beyond Ordinary Boundaries Architecture
Terry Wyllie
Inspiration for a large timeless beige two-story brick exterior home remodel in Richmond
Inspiration for a large timeless beige two-story brick exterior home remodel in Richmond

Sponsored
Delaware, OH

Buckeye Basements, Inc.
Central Ohio's Basement Finishing ExpertsBest Of Houzz '13-'21


 FineCraft Contractors, Design + Build
FineCraft Contractors, Inc.
Harrison Design
Example of a small minimalist gray two-story stucco gable roof design in DC Metro with a metal roof and a black roof
Example of a small minimalist gray two-story stucco gable roof design in DC Metro with a metal roof and a black roof

 Brian Dittmar Design, Inc.
Small transitional kids' blue tile and ceramic tile marble floor alcove shower photo in San Francisco with recessed-panel cabinets, dark wood cabinets, a one-piece toilet, multicolored walls, an undermount sink and quartz countertops

 Laplante Construction Inc.
View the dramatic video of this captivating home here: http://bit.ly/22rjvjP

 Jennifer Messina Interiors
Wallpaper.
Transitional dark wood floor and black floor bedroom photo in San Francisco with white walls
Transitional dark wood floor and black floor bedroom photo in San Francisco with white walls

 Couture Designs
CA Robinson Photographic
Example of a cottage white wood house exterior design in Columbus with a shingle roof
Example of a cottage white wood house exterior design in Columbus with a shingle roof

 Design Set Match
treve Johnson Photography
Inspiration for a mid-sized timeless 3/4 blue tile and glass tile mosaic tile floor, gray floor and single-sink corner shower remodel in San Francisco with an undermount sink, furniture-like cabinets, dark wood cabinets, blue walls, a hinged shower door, white countertops and a built-in vanity
Inspiration for a mid-sized timeless 3/4 blue tile and glass tile mosaic tile floor, gray floor and single-sink corner shower remodel in San Francisco with an undermount sink, furniture-like cabinets, dark wood cabinets, blue walls, a hinged shower door, white countertops and a built-in vanity

 Risher Martin
Photography by Topher Ayrhart
Kids' bedroom - bedroom mid-century modern gender-neutral medium tone wood floor kids' bedroom idea in Austin with multicolored walls
Kids' bedroom - bedroom mid-century modern gender-neutral medium tone wood floor kids' bedroom idea in Austin with multicolored walls

 LemonTree & Co. Interiors
Click Photography
Example of a large trendy u-shaped porcelain tile eat-in kitchen design in Toronto with an undermount sink, flat-panel cabinets, gray cabinets, quartz countertops, gray backsplash, stone tile backsplash, stainless steel appliances and an island
Example of a large trendy u-shaped porcelain tile eat-in kitchen design in Toronto with an undermount sink, flat-panel cabinets, gray cabinets, quartz countertops, gray backsplash, stone tile backsplash, stainless steel appliances and an island


 Suzanne Kristine Interiors
seattle home tours
Walk-in shower - mid-sized mid-century modern master ceramic tile and gray tile porcelain tile and green floor walk-in shower idea in Seattle with flat-panel cabinets, brown cabinets, a two-piece toilet, gray walls, an undermount sink, quartz countertops and white countertops
Walk-in shower - mid-sized mid-century modern master ceramic tile and gray tile porcelain tile and green floor walk-in shower idea in Seattle with flat-panel cabinets, brown cabinets, a two-piece toilet, gray walls, an undermount sink, quartz countertops and white countertops

 A. B. Lake Construction Corp.
Example of a mid-sized tuscan marble floor foyer design in New York with a metal front door

 User
Bruce Damonte
Example of a tuscan terra-cotta tile kitchen design in San Francisco with glass-front cabinets, medium tone wood cabinets, multicolored backsplash and stainless steel appliances
Example of a tuscan terra-cotta tile kitchen design in San Francisco with glass-front cabinets, medium tone wood cabinets, multicolored backsplash and stainless steel appliances
225