
Search results for "Triangles" in Home Design Ideas

 ANT SERVICE CORPORATION
Buidl a backyard pool for your family and friends, hosting poolside party. - 2" zip connection baby blue porcelain triangle tiles
Example of a tuscan courtyard tile and l-shaped aboveground pool house design in Orange County
Example of a tuscan courtyard tile and l-shaped aboveground pool house design in Orange County

 Christiano Homes, Inc.
Landscape/exterior design - Molly Wood Garden Design
Design - Mindy Gayer Design
Photo - Lane Dittoe
Patio - coastal patio idea in Orange County
Patio - coastal patio idea in Orange County

 Northside Design Collective
Builder: Thompson Properties
Interior Designer: Allard & Roberts Interior Design
Cabinetry: Advance Cabinetry
Countertops: Mountain Marble & Granite
Lighting Fixtures: Lux Lighting and Allard & Roberts
Doors: Sun Mountain
Plumbing & Appliances: Ferguson
Photography: David Dietrich Photography
Find the right local pro for your project

 Evalia Design, LLC.
Concealed behind this elegant storage unit is everything you need to host the perfect party! It houses everything from liquor, different types of glass, and small items like wine charms, napkins, corkscrews, etc. The under counter beverage cooler from Sub Zero is a great way to keep various beverages at hand! You can even store snacks and juice boxes for kids so they aren’t under foot after school! Follow us and check out our website's gallery to see the rest of this project and others!
Third Shift Photography
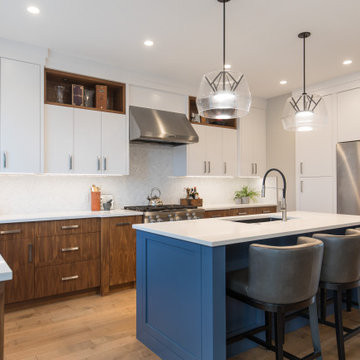
 Rochelle Cote Interior Design
Eat-in kitchen - large transitional l-shaped light wood floor and brown floor eat-in kitchen idea in Calgary with an undermount sink, flat-panel cabinets, white backsplash, stainless steel appliances, an island and white countertops
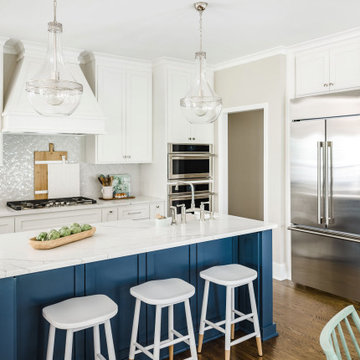
 Delphinium Design
Photography: Tiffany Ringwald
Builder: Ekren Construction
Inspiration for a mid-sized transitional l-shaped brown floor and medium tone wood floor kitchen remodel in Charlotte with a farmhouse sink, shaker cabinets, white cabinets, gray backsplash, an island, porcelain backsplash, stainless steel appliances, quartz countertops and white countertops
Inspiration for a mid-sized transitional l-shaped brown floor and medium tone wood floor kitchen remodel in Charlotte with a farmhouse sink, shaker cabinets, white cabinets, gray backsplash, an island, porcelain backsplash, stainless steel appliances, quartz countertops and white countertops

 Will Johnson Building Company
Example of a large eclectic two-story and open concept brick white, dark wood floor and brown floor family room design in Raleigh with a hip roof, a mixed material roof, blue walls, a standard fireplace, a wood fireplace surround and no tv

Sponsored
Delaware, OH

Buckeye Basements, Inc.
Central Ohio's Basement Finishing ExpertsBest Of Houzz '13-'21

 Patterson Custom Homes
Ryan Garvin
Inspiration for a coastal l-shaped light wood floor kitchen remodel in Orange County with white cabinets, white backsplash, paneled appliances and an island
Inspiration for a coastal l-shaped light wood floor kitchen remodel in Orange County with white cabinets, white backsplash, paneled appliances and an island

 Zach T. Carney Architects
Builder: Sifly Fine Custom Homes
Photographer: Jim Somerset
Interior Designer: Lisa Anderson
Landscape Architect: Bill Maneri
Bedroom - large coastal guest dark wood floor bedroom idea in Charleston with white walls
Bedroom - large coastal guest dark wood floor bedroom idea in Charleston with white walls

 Brookwood Landscape and Stonework Inc.
Large traditional gray two-story vinyl gable roof idea in Boston


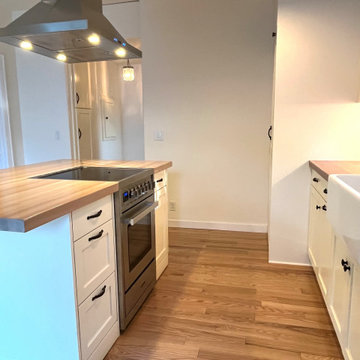
 ERIN KYLE design
ADU kitchen with island
Open concept kitchen - small craftsman light wood floor and vaulted ceiling open concept kitchen idea with a farmhouse sink, shaker cabinets, white cabinets, wood countertops, white backsplash, subway tile backsplash, stainless steel appliances and an island
Open concept kitchen - small craftsman light wood floor and vaulted ceiling open concept kitchen idea with a farmhouse sink, shaker cabinets, white cabinets, wood countertops, white backsplash, subway tile backsplash, stainless steel appliances and an island


 Triangle Residential Designs
Half bath with adjacent full steam room; subway tile throughout with industrial light fixtures, table top sink and black and white tile theme.
Bathroom - master white tile and subway tile bathroom idea in Raleigh with a vessel sink, furniture-like cabinets, dark wood cabinets and wood countertops
Bathroom - master white tile and subway tile bathroom idea in Raleigh with a vessel sink, furniture-like cabinets, dark wood cabinets and wood countertops

 Grayson Dare Homes, Inc.
Dwight Myers Real Estate Photography
Inspiration for a large craftsman dark wood floor enclosed dining room remodel in Raleigh with gray walls and no fireplace
Inspiration for a large craftsman dark wood floor enclosed dining room remodel in Raleigh with gray walls and no fireplace

 Corinthian Fine Homes
Photographer: Chris Bucher
Inspiration for a timeless porch remodel in Indianapolis with a roof extension
Inspiration for a timeless porch remodel in Indianapolis with a roof extension

 Triangle Cabinets & Renovations
Great overall shot of another white kitchen we did with beautiful decorative island. Very efficient use of space for storage and great look with the big hood and glass-paned wall cabinets

 ArchMills Doors & Hardware
Back of 5000 Grosvenor
Ornate blue two-story exterior home photo in New York
Ornate blue two-story exterior home photo in New York

 C&J Custom Builders Inc.
Large trendy open concept light wood floor and beige floor family room photo in Boston with gray walls, a ribbon fireplace, a tile fireplace and a concealed tv
 Triangle Cabinets & Renovations
Range wall with white cabinets, stainless steel drop in stove and hood, with red knobs as accent colors to give it some life
Mid-sized trendy u-shaped medium tone wood floor open concept kitchen photo in Raleigh with a farmhouse sink, recessed-panel cabinets, white cabinets, granite countertops, beige backsplash, ceramic backsplash, stainless steel appliances and an island
Mid-sized trendy u-shaped medium tone wood floor open concept kitchen photo in Raleigh with a farmhouse sink, recessed-panel cabinets, white cabinets, granite countertops, beige backsplash, ceramic backsplash, stainless steel appliances and an island
222