
Search results for "Triangular" in Home Design Ideas


 Locati Architects
Roger Wade Studio
Inspiration for a huge rustic living room remodel with a standard fireplace and a stone fireplace
Inspiration for a huge rustic living room remodel with a standard fireplace and a stone fireplace
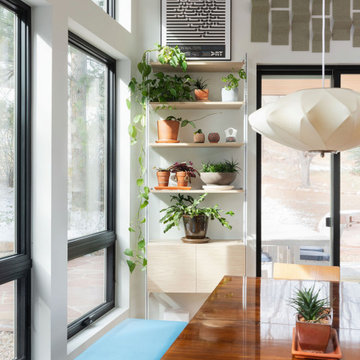
 SoBo Homes, Inc.
A west-facing addition with a vaulted ceiling allowed for a bright dining area.
Inspiration for a mid-sized contemporary kitchen/dining room combo remodel in Denver with white walls
Inspiration for a mid-sized contemporary kitchen/dining room combo remodel in Denver with white walls
Find the right local pro for your project
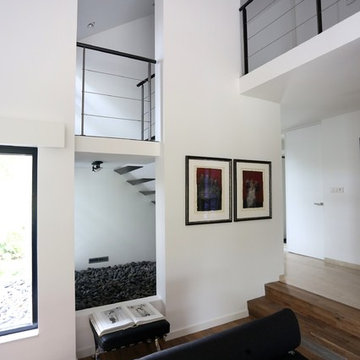
 EeStairs America Inc
Example of a mid-sized minimalist metal floating open home design design in Amsterdam

 Thompson Custom Homes
Jack Thompson
Inspiration for a transitional bedroom remodel in Houston with beige walls
Inspiration for a transitional bedroom remodel in Houston with beige walls
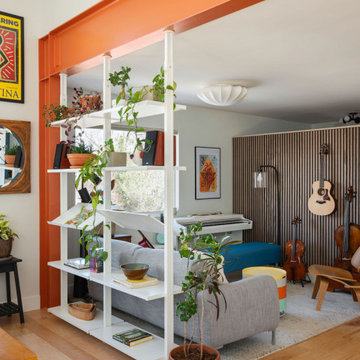 SoBo Homes, Inc.
The home's original footprint housed the living room in what is now the music area. A moment frame gave structural integrity for the new addition.
Inspiration for a mid-sized contemporary medium tone wood floor living room remodel in Denver
Inspiration for a mid-sized contemporary medium tone wood floor living room remodel in Denver
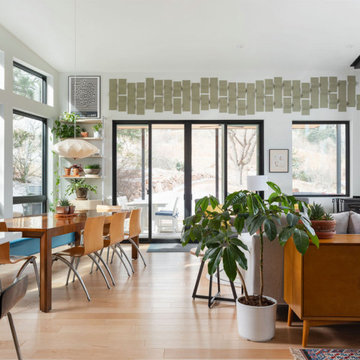 SoBo Homes, Inc.
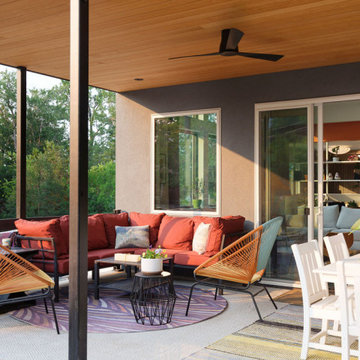
A west-facing addition faces Boulder's Flatirons. The covered patio blends indoor/outdoor living.
Inspiration for a mid-sized contemporary dining room remodel in Denver with a wood stove
Inspiration for a mid-sized contemporary dining room remodel in Denver with a wood stove
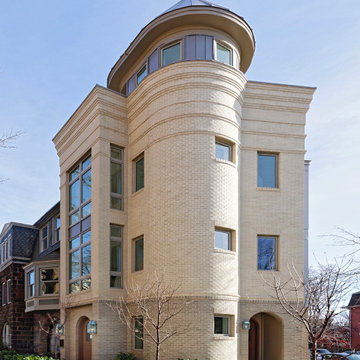


 ANT SERVICE CORPORATION
Build a comfortable and modern living room for your home, featuring a simple classic black triangle tiled wall design
Minimalist living room photo in Orange County with black walls
Minimalist living room photo in Orange County with black walls


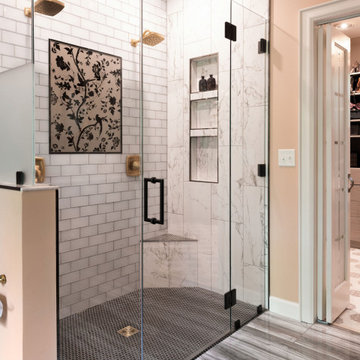
 Laksmi Interiors
The bathroom is next to the custom closet. Just a few steps to be able to get ready for the day!
Alcove shower - transitional white tile gray floor alcove shower idea with beige walls, a hinged shower door and a niche
Alcove shower - transitional white tile gray floor alcove shower idea with beige walls, a hinged shower door and a niche

 Urban Design Associates
An Organic Southwest style wine seller with built-in wine fridge.
Architect: Urban Design Associates, Lee Hutchison
Builder: R-Net Custom Homes
Interior Designer: Bess Jones Interiors
Photography: Dino Tonn

 The Interior Edge
Eat-in kitchen - large transitional galley light wood floor eat-in kitchen idea in Bridgeport with glass-front cabinets, medium tone wood cabinets, multicolored backsplash, stainless steel appliances, a double-bowl sink, granite countertops, an island and black countertops
 EeStairs America Inc
Example of a mid-sized minimalist metal floating open staircase design in Amsterdam
 ANT SERVICE CORPORATION
Build a comfortable and modern living room for your home, featuring a dynamic windmill triangle tiled wall design
Example of a minimalist living room design in Orange County with multicolored walls
Example of a minimalist living room design in Orange County with multicolored walls

 BraytonHughes Design Studios
Example of a mountain style one-story glass exterior home design in San Francisco


 ANT SERVICE CORPORATION
Build a comfortable and modern living room for your home, featuring a simple classic black triangle tiled wall design
Inspiration for a modern living room remodel in Orange County with black walls
Inspiration for a modern living room remodel in Orange County with black walls
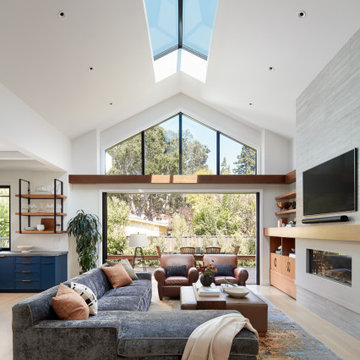
 EBCON Corporation
New Construction
Design + Build: EBCON Corporation
Architecture: Viotti Architects
Photography: Agnieszka Jakubowicz
Example of a transitional living room design in San Francisco
Example of a transitional living room design in San Francisco
19