
Search results for "Triangular" in Home Design Ideas
 wood mgmt furniture + interior spaces
Governors Island Welcome Center by Office III
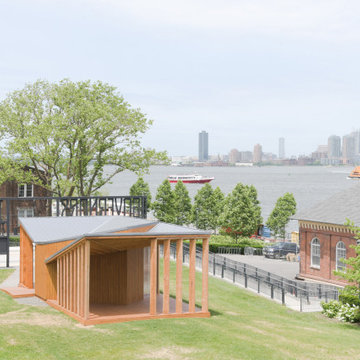
The pavilion is the first-ever welcome centre for Governors Island, and was added to help tourists better navigate the small island in the city's harbour. It lies just 800 yards (732 metres) from Manhattan's southern-most tip, and reachable by ferry from both there or downtown Brooklyn.
Governors Island Welcome Center by Office III
The Friends of Governors Island asked Office III to design the wooden structure, but with a few constraints: it had to be prefabricated, temporary and portable, and pitched to them just six weeks later.
Governors Island Welcome Center by Office III
The studio – founded by Stephanie Lin, Ryan Golenberg, and Sean Canty from Harvard's Graduate School of Design – looked to the island's Georgian Revival-style barracks and two military forts for subtle references.
Governors Island Welcome Center by Office III
A butterfly roof covers an 800-square-foot (74-square-metre) wooden deck to protect visitors from the sun, while remaining open to the grassy lawn.
Governors Island Welcome Center by Office III
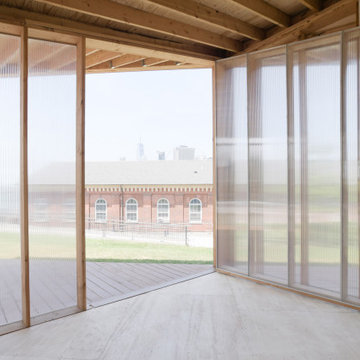
Underneath, an information kiosk is the only fully enclosed structure. Polycarbonate windows and slatted wood serve as semi-walls, which create triangular nooks and lounging areas.
Governors Island Welcome Center by Office III
Office III collaborated with Laufs Engineering Design for structural engineering. The team chose timber louvres to resist the vertical loads of the roof, while a pentagon-shaped core supports the floor deck.
Governors Island Welcome Center by Office III
Marine-grade plywood lines the interior, while cedar planks cover the exterior. Both materials are resilient to New York's infamous summer rainstorms.
Governors Island Welcome Center by Office III
The centre's "Welcome" sign showcases the same lettering used around the island. Design agency Pentagram created the custom typeface, titled Guppy Sans, for Governors Island in 2014.
The Hills on Governor's Island by West 8
Related story
West 8 creates artificial hills on New York's Governors Island
Only open in the summer months, Governors Island is a popular day-trip destination. Citygoers ferry over to see the Statue of Liberty from a recently completed hilly park by the Dutch architecture firm West 8, or for enjoying music festivals and seasonal installations, like last year's City of Dreams Pavilion by Folio.
 wood mgmt furniture + interior spaces
Governors Island Welcome Center by Office III
The pavilion is the first-ever welcome centre for Governors Island, and was added to help tourists better navigate the small island in the city's harbour. It lies just 800 yards (732 metres) from Manhattan's southern-most tip, and reachable by ferry from both there or downtown Brooklyn.
Governors Island Welcome Center by Office III
The Friends of Governors Island asked Office III to design the wooden structure, but with a few constraints: it had to be prefabricated, temporary and portable, and pitched to them just six weeks later.
Governors Island Welcome Center by Office III
The studio – founded by Stephanie Lin, Ryan Golenberg, and Sean Canty from Harvard's Graduate School of Design – looked to the island's Georgian Revival-style barracks and two military forts for subtle references.
Governors Island Welcome Center by Office III
A butterfly roof covers an 800-square-foot (74-square-metre) wooden deck to protect visitors from the sun, while remaining open to the grassy lawn.
Governors Island Welcome Center by Office III
Underneath, an information kiosk is the only fully enclosed structure. Polycarbonate windows and slatted wood serve as semi-walls, which create triangular nooks and lounging areas.
Governors Island Welcome Center by Office III
Office III collaborated with Laufs Engineering Design for structural engineering. The team chose timber louvres to resist the vertical loads of the roof, while a pentagon-shaped core supports the floor deck.
Governors Island Welcome Center by Office III
Marine-grade plywood lines the interior, while cedar planks cover the exterior. Both materials are resilient to New York's infamous summer rainstorms.
Governors Island Welcome Center by Office III
The centre's "Welcome" sign showcases the same lettering used around the island. Design agency Pentagram created the custom typeface, titled Guppy Sans, for Governors Island in 2014.
The Hills on Governor's Island by West 8
Related story
West 8 creates artificial hills on New York's Governors Island
Only open in the summer months, Governors Island is a popular day-trip destination. Citygoers ferry over to see the Statue of Liberty from a recently completed hilly park by the Dutch architecture firm West 8, or for enjoying music festivals and seasonal installations, like last year's City of Dreams Pavilion by Folio.
 Talon Construction Inc.
Our Best Sunroom Addition Remodel in Myersville, MD by Talon Construction
Project Spotlight: Modern Cathedral Sunroom & Addition
This home addition features a seamless blend of cozy indoor living and sweeping outdoor views. Talon Construction Inc. transformed this space into a bright, airy retreat designed for year-round comfort and entertaining.
Key Features & Architectural Highlights
Striking Exterior Integration: The exterior features warm horizontal wood siding accented with sharp, dark trim that anchors the new addition perfectly against the existing roofline and sprawling deck.
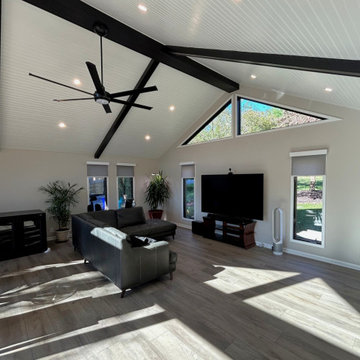
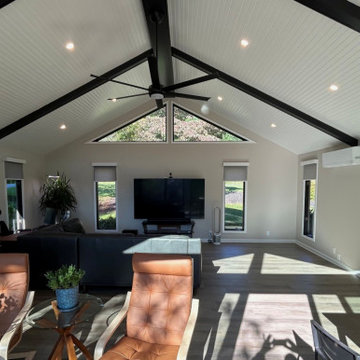
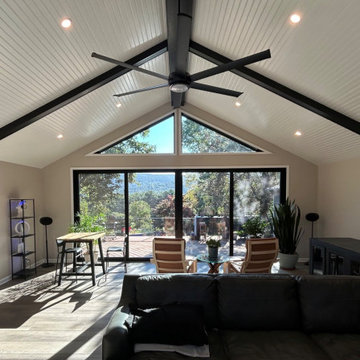
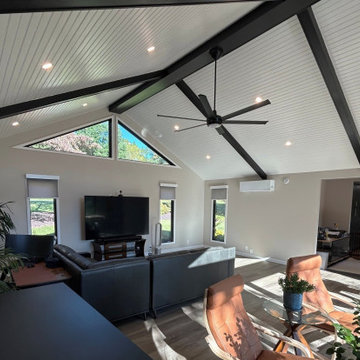
Vaulted Cathedral Ceilings: Inside, dramatic dark contrast beams trace high white beadboard ceilings, complete with recessed lighting and a sleek central ceiling fan.
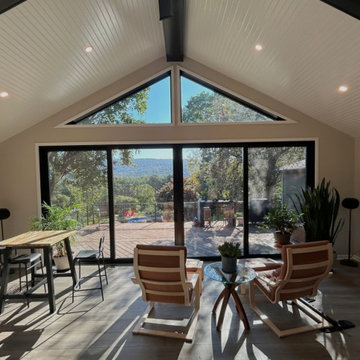
Panoramic Natural Light: Multi-panel sliding glass doors and custom gable triangular windows flood the room with natural sunlight while framing beautiful views of the surrounding landscape.
Versatile Living Space: The open floor plan easily accommodates multiple functional zones—from an inviting seating area and media space to a cozy dining spot—all stepping directly out onto an expansive outdoor deck.
Whether taking in scenic outdoor views or relaxing indoors, this custom addition adds spacious, light-filled elegance to the home.
Tailored Remodeling Services in Frederick County
This project showcases our commitment to quality craftsmanship and thoughtful home design.
We design & build sunrooms, great rooms, and second-story additions across Frederick County.
Each design matches your lifestyle and elevates your home's overall value.
Ready to transform your home in the Frederick, MD area?
Contact Talon Construction Inc. today to schedule your design consultation.
Find the right local pro for your project
 Talon Construction Inc.
Our Best Sunroom Addition Remodel in Myersville, MD by Talon Construction
Project Spotlight: Modern Cathedral Sunroom & Addition
This home addition features a seamless blend of cozy indoor living and sweeping outdoor views. Talon Construction Inc. transformed this space into a bright, airy retreat designed for year-round comfort and entertaining.
Key Features & Architectural Highlights
Striking Exterior Integration: The exterior features warm horizontal wood siding accented with sharp, dark trim that anchors the new addition perfectly against the existing roofline and sprawling deck.
Vaulted Cathedral Ceilings: Inside, dramatic dark contrast beams trace high white beadboard ceilings, complete with recessed lighting and a sleek central ceiling fan.
Panoramic Natural Light: Multi-panel sliding glass doors and custom gable triangular windows flood the room with natural sunlight while framing beautiful views of the surrounding landscape.
Versatile Living Space: The open floor plan easily accommodates multiple functional zones—from an inviting seating area and media space to a cozy dining spot—all stepping directly out onto an expansive outdoor deck.
Whether taking in scenic outdoor views or relaxing indoors, this custom addition adds spacious, light-filled elegance to the home.
Tailored Remodeling Services in Frederick County
This project showcases our commitment to quality craftsmanship and thoughtful home design.
We design & build sunrooms, great rooms, and second-story additions across Frederick County.
Each design matches your lifestyle and elevates your home's overall value.
Ready to transform your home in the Frederick, MD area?
Contact Talon Construction Inc. today to schedule your design consultation.
 Talon Construction Inc.
Our Best Sunroom Addition Remodel in Myersville, MD by Talon Construction
Project Spotlight: Modern Cathedral Sunroom & Addition
This home addition features a seamless blend of cozy indoor living and sweeping outdoor views. Talon Construction Inc. transformed this space into a bright, airy retreat designed for year-round comfort and entertaining.
Key Features & Architectural Highlights
Striking Exterior Integration: The exterior features warm horizontal wood siding accented with sharp, dark trim that anchors the new addition perfectly against the existing roofline and sprawling deck.
Vaulted Cathedral Ceilings: Inside, dramatic dark contrast beams trace high white beadboard ceilings, complete with recessed lighting and a sleek central ceiling fan.
Panoramic Natural Light: Multi-panel sliding glass doors and custom gable triangular windows flood the room with natural sunlight while framing beautiful views of the surrounding landscape.
Versatile Living Space: The open floor plan easily accommodates multiple functional zones—from an inviting seating area and media space to a cozy dining spot—all stepping directly out onto an expansive outdoor deck.
Whether taking in scenic outdoor views or relaxing indoors, this custom addition adds spacious, light-filled elegance to the home.
Tailored Remodeling Services in Frederick County
This project showcases our commitment to quality craftsmanship and thoughtful home design.
We design & build sunrooms, great rooms, and second-story additions across Frederick County.
Each design matches your lifestyle and elevates your home's overall value.
Ready to transform your home in the Frederick, MD area?
Contact Talon Construction Inc. today to schedule your design consultation.
 Talon Construction Inc.
Our Best Sunroom Addition Remodel in Myersville, MD by Talon Construction
Project Spotlight: Modern Cathedral Sunroom & Addition
This home addition features a seamless blend of cozy indoor living and sweeping outdoor views. Talon Construction Inc. transformed this space into a bright, airy retreat designed for year-round comfort and entertaining.
Key Features & Architectural Highlights
Striking Exterior Integration: The exterior features warm horizontal wood siding accented with sharp, dark trim that anchors the new addition perfectly against the existing roofline and sprawling deck.
Vaulted Cathedral Ceilings: Inside, dramatic dark contrast beams trace high white beadboard ceilings, complete with recessed lighting and a sleek central ceiling fan.
Panoramic Natural Light: Multi-panel sliding glass doors and custom gable triangular windows flood the room with natural sunlight while framing beautiful views of the surrounding landscape.
Versatile Living Space: The open floor plan easily accommodates multiple functional zones—from an inviting seating area and media space to a cozy dining spot—all stepping directly out onto an expansive outdoor deck.
Whether taking in scenic outdoor views or relaxing indoors, this custom addition adds spacious, light-filled elegance to the home.
Tailored Remodeling Services in Frederick County
This project showcases our commitment to quality craftsmanship and thoughtful home design.
We design & build sunrooms, great rooms, and second-story additions across Frederick County.
Each design matches your lifestyle and elevates your home's overall value.
Ready to transform your home in the Frederick, MD area?
Contact Talon Construction Inc. today to schedule your design consultation.
 Talon Construction Inc.
Our Best Sunroom Addition Remodel in Myersville, MD by Talon Construction
Project Spotlight: Modern Cathedral Sunroom & Addition
This home addition features a seamless blend of cozy indoor living and sweeping outdoor views. Talon Construction Inc. transformed this space into a bright, airy retreat designed for year-round comfort and entertaining.
Key Features & Architectural Highlights
Striking Exterior Integration: The exterior features warm horizontal wood siding accented with sharp, dark trim that anchors the new addition perfectly against the existing roofline and sprawling deck.
Vaulted Cathedral Ceilings: Inside, dramatic dark contrast beams trace high white beadboard ceilings, complete with recessed lighting and a sleek central ceiling fan.
Panoramic Natural Light: Multi-panel sliding glass doors and custom gable triangular windows flood the room with natural sunlight while framing beautiful views of the surrounding landscape.
Versatile Living Space: The open floor plan easily accommodates multiple functional zones—from an inviting seating area and media space to a cozy dining spot—all stepping directly out onto an expansive outdoor deck.
Whether taking in scenic outdoor views or relaxing indoors, this custom addition adds spacious, light-filled elegance to the home.
Tailored Remodeling Services in Frederick County
This project showcases our commitment to quality craftsmanship and thoughtful home design.
We design & build sunrooms, great rooms, and second-story additions across Frederick County.
Each design matches your lifestyle and elevates your home's overall value.
Ready to transform your home in the Frederick, MD area?
Contact Talon Construction Inc. today to schedule your design consultation.
 Talon Construction Inc.
Talon Construction master bathroom remodel in Kentlands in Gaithersburg, MD with granite tile tub deck
Example of a mid-sized master multicolored tile and ceramic tile ceramic tile drop-in bathtub design in DC Metro with blue walls
Example of a mid-sized master multicolored tile and ceramic tile ceramic tile drop-in bathtub design in DC Metro with blue walls

 Habify / adam & eve ARCHITECTURE
photo by Chipper Hatter
Small transitional kids' white tile and ceramic tile ceramic tile and multicolored floor alcove shower photo in Miami with shaker cabinets, white cabinets, a two-piece toilet, pink walls, an undermount sink and marble countertops
Small transitional kids' white tile and ceramic tile ceramic tile and multicolored floor alcove shower photo in Miami with shaker cabinets, white cabinets, a two-piece toilet, pink walls, an undermount sink and marble countertops

 Rudloff Custom Builders
We met the owners of this 6-story townhouse in Philadelphia when we renovated their neighbor's home. Originally, this townhouse contained a multi-level apartment and a separate studio apartment. The owners wanted to combine both units into one modern home with sleek, yet warm elements. We really enjoyed creating a beautiful triangular, glass paneled staircase; a living garden wall that stretches up through 4 stories of the house; and an eye-catching glass fireplace with a mantle made out of reclaimed wood. Anchoring the entire house design are distressed white oak floors.
RUDLOFF Custom Builders has won Best of Houzz for Customer Service in 2014, 2015 2016 and 2017. We also were voted Best of Design in 2016, 2017 and 2018, which only 2% of professionals receive. Rudloff Custom Builders has been featured on Houzz in their Kitchen of the Week, What to Know About Using Reclaimed Wood in the Kitchen as well as included in their Bathroom WorkBook article. We are a full service, certified remodeling company that covers all of the Philadelphia suburban area. This business, like most others, developed from a friendship of young entrepreneurs who wanted to make a difference in their clients’ lives, one household at a time. This relationship between partners is much more than a friendship. Edward and Stephen Rudloff are brothers who have renovated and built custom homes together paying close attention to detail. They are carpenters by trade and understand concept and execution. RUDLOFF CUSTOM BUILDERS will provide services for you with the highest level of professionalism, quality, detail, punctuality and craftsmanship, every step of the way along our journey together.
Specializing in residential construction allows us to connect with our clients early on in the design phase to ensure that every detail is captured as you imagined. One stop shopping is essentially what you will receive with RUDLOFF CUSTOM BUILDERS from design of your project to the construction of your dreams, executed by on-site project managers and skilled craftsmen. Our concept, envision our client’s ideas and make them a reality. Our mission; CREATING LIFETIME RELATIONSHIPS BUILT ON TRUST AND INTEGRITY.
Photo Credit: JMB Photoworks
 Green Decks
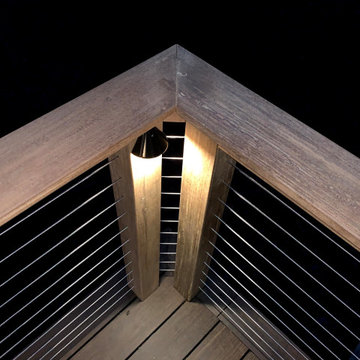
We completed this deck for another contractor. The homeowner wanted a better grade deck surface and was excited by our green MOSO Bamboo X-treme deck material. They also wanted a cable railing to keep an open view of the ravine below. This was a complex project which was very satisfying to do.
 Tile Doctor Ltd
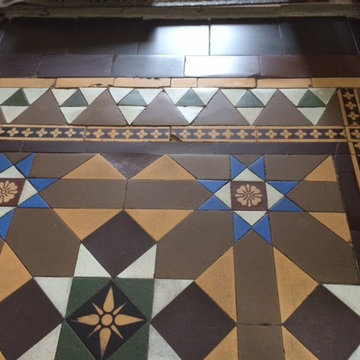
Recently Heidi and I worked on a Victorian tiled hallway floor at a house in Turton, Lancashire, an area which lies on the southern slopes of the West Pennine Moors. Victorian tile floors are commonly found in the reception area and hallways of older houses and public buildings, many of which date back to the reign of Queen Victoria (hence ‘Victorian’ tiles). It was during this time that the tile industry really started to boom.
Upon inspection it was evident that the floor in question had suffered from some settlement in the past resulting in a crack in the base under the tiles which had lifted one side and dropped the other; this is quite common in old houses resulting in some of the tiles becoming loose and would need to be fixed back in place before the floor could be given a good clean and re-seal.
Removing Lippage from Victorian Tiles
The concrete floor under the tile was patched as best as could be without pulling up more of the floor and the tiles were fixed in place, unfortunately however many of the triangular tiles in the adjacent border would not lay flat resulting in a lippage issue between them which naturally the customer was not very happy about.
Not wishing to cause the customer the extra expense of pulling up more tiles and relaying the concrete subfloor I left the tiles to fully set and then came back a few days later with a handheld Flex Machine fitted with a small 220 Grit Diamond pad to grind the tiles flat. As the pictures show, this made the difference and the diamond did not scratch the tiles despite the surface being dry.
Diamond pads are usually used on stone floors but after some investigation back at the Tile Doctor training centre we also realised they can be used on other types of tile including Victorian.
Once this was resolved the entire floor was given a thorough clean using a strong dilution of Tile Doctor Pro-Clean worked in with a scrubbing pad. As well as cleaning the tile and grout it also removed any remaining sealer which is important if you don’t know the history of the floor as the previous coating maybe incompatible with the new sealer. Once done the floor was given a thorough rinse with water which was then extracted from the floor with a wet vacuum.
Sealing Victorian Tiles
The floor was left to dry and I returned later to seal the tiles with a couple of coats of Tile Doctor Colour Grow which is an impregnating sealer that soaks into the pores of the tile and intensifies colour whilst also providing durable protection from within. Normally I use Seal and Go on Victorian Tiles however in this case the customer had specified a matt finish.
The results were fantastic and the client was very pleased with the now flat Victorian tiled floor which, thanks to the cleaning and sealing, was back to looking its best. Another happy customer for the Lancashire Tile Doctor!

 Two Street Studio
Deck - 1960s side yard second story wood railing deck idea in New York with no cover
 Rudloff Custom Builders
We met the owners of this 6-story townhouse in Philadelphia when we renovated their neighbor's home. Originally, this townhouse contained a multi-level apartment and a separate studio apartment. The owners wanted to combine both units into one modern home with sleek, yet warm elements. We really enjoyed creating a beautiful triangular, glass paneled staircase; a living garden wall that stretches up through 4 stories of the house; and an eye-catching glass fireplace with a mantle made out of reclaimed wood. Anchoring the entire house design are distressed white oak floors.
RUDLOFF Custom Builders has won Best of Houzz for Customer Service in 2014, 2015 2016 and 2017. We also were voted Best of Design in 2016, 2017 and 2018, which only 2% of professionals receive. Rudloff Custom Builders has been featured on Houzz in their Kitchen of the Week, What to Know About Using Reclaimed Wood in the Kitchen as well as included in their Bathroom WorkBook article. We are a full service, certified remodeling company that covers all of the Philadelphia suburban area. This business, like most others, developed from a friendship of young entrepreneurs who wanted to make a difference in their clients’ lives, one household at a time. This relationship between partners is much more than a friendship. Edward and Stephen Rudloff are brothers who have renovated and built custom homes together paying close attention to detail. They are carpenters by trade and understand concept and execution. RUDLOFF CUSTOM BUILDERS will provide services for you with the highest level of professionalism, quality, detail, punctuality and craftsmanship, every step of the way along our journey together.
Specializing in residential construction allows us to connect with our clients early on in the design phase to ensure that every detail is captured as you imagined. One stop shopping is essentially what you will receive with RUDLOFF CUSTOM BUILDERS from design of your project to the construction of your dreams, executed by on-site project managers and skilled craftsmen. Our concept, envision our client’s ideas and make them a reality. Our mission; CREATING LIFETIME RELATIONSHIPS BUILT ON TRUST AND INTEGRITY.
Photo Credit: JMB Photoworks

 HRP Home Remodel Pro
Home Remodel Pro all rights reserved
Drop-in bathtub - mid-sized transitional master beige tile and stone tile travertine floor drop-in bathtub idea in Dallas with an undermount sink, white cabinets, granite countertops, a two-piece toilet and beige walls
Drop-in bathtub - mid-sized transitional master beige tile and stone tile travertine floor drop-in bathtub idea in Dallas with an undermount sink, white cabinets, granite countertops, a two-piece toilet and beige walls

 Decor & You Dallas
We specialize in creating living rooms that fit your style and marry comfort and function. Decor & You can help you with entire room designs or enhancing the furnishings you already have. We have relationships with the best manufacturers of sofas and love seats, coffee tables and end tables, area rugs, window treatments and accessories. We can also offer custom furnishings to meet your specific needs.

 Bridgewater
The new owners were looking forward to living in their new home with an open floor plan, tall vaulted ceilings, and great views. It featured a large Great Room with two big French Doors separating the Dining Room from the Master Bedroom.
But after only a few months they identified a major design flaw: Each of the French Doors had ten glass windows with two large windows above each door. (Check out our before and after designs, traffic flow diagrams and photos of this project.) Glass windows and doors allowed sound and light from guests or the TV in the great room to easily sneak into the bedroom. With unique work and sleep schedules (he’s a pilot, she’s a registered nurse) this design wasn’t working.
Then there was a traffic flow design flaw: The Master Bedroom had a second entrance from a hallway. To get into the bedroom from the hallway you needed to walk down another claustrophobic hallway.
To get from the Master Bedroom to the Master Bath begin at the most remote corner of the bedroom and down a hallway between two closets. Once inside the bath, a huge triangular Jacuzzi dominating the space.
So, from a privacy and traffic flow perspective, this home had some major design issues.
When Craig Weber first met with the owners, he listened to their ideas and concerns. The owners trusted Craig to come up with the most efficient and most effective solution to this design dilemma. He offered a solution that resolved the bed-bath traffic flow problem, offered some bedroom room privacy, and updated the bath.
First, the two French Doors and windows were removed. A new wall was built with sound-absorbing materials, making the Great Room and Dining Room more comfortable spaces for entertaining while creating the bedroom privacy the owners craved.
Solving the Bedroom/Bath traffic flow problem began with removing the two existing closets. The bath door was relocated next to the hall entrance, and then a new walk-in closet was added adjacent to the hallway entrance. The solution offered easy access to and from the bath, closet and hallway without a hint of claustrophobia.
The Master Bath underwent a major transformation designed for convenience and comfort – especially during long, cold Minnesota winters.
Most everything from the former bath was torn out, beginning with the giant Jacuzzi.
A new bathtub that is wider and deeper than the standard size was installed with brushed Nickel fixtures. It’s the perfect place to relax with a glass of wine and candles.
Warm floors are a Minnesota “must have.” The bath’s new ceramic floor features in-floor electric heat. Getting in and out of the tub is easy and comfortable.
The new walk-in shower again features in-floor heating and a place to sit. The most interesting feature of this shower may the custom ceramic tile installed with unique patterns.
A new vanity Cambria Bradshaw countertops features two under-hung ceramic sinks with matching brushed Nickel fixtures.
Tall ceilings and three glass windows near the ceiling flood the room with natural light. A new energy-efficient window frames an ornamental stained glass window created by the owner’s father – a great personal touch.
A quiet place to sleep. A private dining room for entertaining. A Master Bath to die for. And easy traffic flow. The owners couldn’t have been more delighted with the outcome. And Lilly, their cat, loves it too.

 Custom Surface Solutions
 (www.css-tile.com) - Owner Craig Thompson (512) 966-8296. This project shows a remodeled Shower with Floor and Decor Villa Artisan Frost Ceramic 3" x 12" wall tile. Includes 3 shelf shower niche with Schluter Shelf-N "Curve" shelves and profile edging.
 Rudloff Custom Builders
We met the owners of this 6-story townhouse in Philadelphia when we renovated their neighbor's home. Originally, this townhouse contained a multi-level apartment and a separate studio apartment. The owners wanted to combine both units into one modern home with sleek, yet warm elements. We really enjoyed creating a beautiful triangular, glass paneled staircase; a living garden wall that stretches up through 4 stories of the house; and an eye-catching glass fireplace with a mantle made out of reclaimed wood. Anchoring the entire house design are distressed white oak floors.
RUDLOFF Custom Builders has won Best of Houzz for Customer Service in 2014, 2015 2016 and 2017. We also were voted Best of Design in 2016, 2017 and 2018, which only 2% of professionals receive. Rudloff Custom Builders has been featured on Houzz in their Kitchen of the Week, What to Know About Using Reclaimed Wood in the Kitchen as well as included in their Bathroom WorkBook article. We are a full service, certified remodeling company that covers all of the Philadelphia suburban area. This business, like most others, developed from a friendship of young entrepreneurs who wanted to make a difference in their clients’ lives, one household at a time. This relationship between partners is much more than a friendship. Edward and Stephen Rudloff are brothers who have renovated and built custom homes together paying close attention to detail. They are carpenters by trade and understand concept and execution. RUDLOFF CUSTOM BUILDERS will provide services for you with the highest level of professionalism, quality, detail, punctuality and craftsmanship, every step of the way along our journey together.
Specializing in residential construction allows us to connect with our clients early on in the design phase to ensure that every detail is captured as you imagined. One stop shopping is essentially what you will receive with RUDLOFF CUSTOM BUILDERS from design of your project to the construction of your dreams, executed by on-site project managers and skilled craftsmen. Our concept, envision our client’s ideas and make them a reality. Our mission; CREATING LIFETIME RELATIONSHIPS BUILT ON TRUST AND INTEGRITY.
Photo Credit: JMB Photoworks

159