
Search results for "Triangular" in Home Design Ideas

 Stained Glass Dallas
The goal of this project was to create a more pleasing aesthetic appearance for this kitchen. If you look closely, you can see that on the other side of this window are the walls of a neighboring home. This wasn't exactly ideal for our clients as it wasn't a pleasant view to look at and it imposed on their family's privacy. So we created this prairie style stained glass window. The window was inspired by the works of Frank Lloyd Wright and was designed to add both privacy and color to our client's kitchen.

 Action Flooring and Design Abilities
JUST SHOOT ME PHOTOGRAPHY
Basement - mid-sized modern underground porcelain tile basement idea in Calgary with gray walls and no fireplace
Basement - mid-sized modern underground porcelain tile basement idea in Calgary with gray walls and no fireplace


Find the right local pro for your project

 Renovisions
The owners of this 1980’s built-home wanted to create a completely new look for their outdated master bath and turned to Renovisions for design and build services. Having perused Renovisions website, they were confident they made the right choice to help them transform their ordinary space into something truly extraordinary. The design team created several configurations for the homeowners review until they nailed down one particular design that would create that wow factor.
The main challenges were creating an open, spacious feel and maximizing natural light and ventilation with plenty of storage and customizations. The addition of a second window allows ample light into the space throughout the day along with the recessed and sconce lights which were perfectly placed. Storage, which was a key element of this design, includes two separate vanity cabinets (his and hers) with plenty of space for needed toiletries, a matching framed medicine cabinet for her and a custom built cubby for him. Built on site was a linen closet with both roll out and stationary shelves for towels and shower supplies. The spacious walk-in, all tiled shower boasts ‘no door’ access with lineal drain, traditional fixed and hand-held shower heads and a rounded shower seat. Polished black granite was used inside the cubby and topping both the threshold and seat creating a nice contrast to and tying in with the floor. The decorative grab bar ensures safety for these homeowners while showering. The heated floors added throughout the bath take the edge off when stepping out of the warm shower and are conveniently operated by a 24 hour programmable thermostat. Classic white subway tile and chair rail trims adorne all walls and tie in nicely to each vanity station. Carrera look quartz was the perfect choice for countertops creating a clean fresh look. Stunning marble basket-weave mosaic floor tile set the stage in this exquisite bath as the beautiful white painted cabinetry softened the overall feel of the space.
These homeowners are not saving spa retreats for once-a-year vacations anymore, they now enjoy a relaxing spa-like shower experience every day in their own home!

 Tile Trends, Inc.
Subway Tile-Herringbone
Inspiration for a mid-sized rustic l-shaped dark wood floor and brown floor eat-in kitchen remodel with a farmhouse sink, raised-panel cabinets, dark wood cabinets, quartz countertops, white backsplash, subway tile backsplash, stainless steel appliances, an island and beige countertops
Inspiration for a mid-sized rustic l-shaped dark wood floor and brown floor eat-in kitchen remodel with a farmhouse sink, raised-panel cabinets, dark wood cabinets, quartz countertops, white backsplash, subway tile backsplash, stainless steel appliances, an island and beige countertops

 Moss Yaw Design studio
Minimal grout lines at well-aligned fixtures create a sense of continuity at 24x24 rectified wall tiles. The dimensional tiles add a playful design element to the modern geometry of the mid century home.

 Legacy Glass Studios
Custom leaded glass panel for privacy in front door, with peek-a-boo holes through the beveled glass
Glass: glue-chip bevels with clear textured glass (granite and 1/16" reed)
Lead: 3/16" rounded
Size: 1 @ ~9" x 16" x 1/4" thick
*This product was commissioned and made-to-order. If you're interested in this design, let's chat! We can recreate it for you to your specified dimensions, or we can discuss any design changes you'd like, as well as additional options for materials (glass texture, color, lead size, etc.). Reach out to hello@legacyglass.com to get started!

 Duvinage LLC
This showstopping spiral deck stair and rail complete an expansive lakefront home. This is a 12' high 5' diameter stair with 30 degree checker plate treads, in aluminum. The rail extends around the well and deck and is also featured on the front porch for an integrated, inspiring statement.

 Arcways, Inc.
Open riser straight staircase with glass railings in Denver, CO
Example of a large minimalist wooden u-shaped glass railing staircase design in Denver
Example of a large minimalist wooden u-shaped glass railing staircase design in Denver
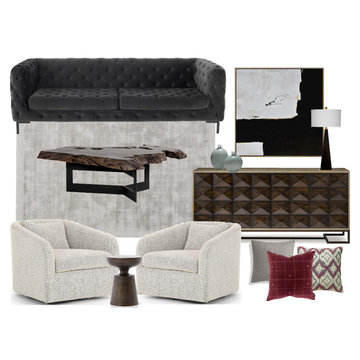
 My Dream Home Design
Sofa Dimensions: 93.3" x 35.8" x 30.8" ; Seat height: 17.3";Seat depth: 23.8"; Armrest height: 30.8"; Blush velour seat, Matte black steel legs. Sophisticated elegance. The Tufty sofa features impeccable tufting throughout, rich velour, and relaxed deep seating, presenting opulent, elegant comfort.
Rug Dimensions: 9' x 12'Free Pad; Material: 100% Viscose; Color: Light Gray; Origin: India; Thickness approx: 3/8 inch
Coffee Table Dimensions: 46"w 37"d 15.5"h; Material/Finish: Natural Material Detail Iron, Teak Leg Finish Black; Bold and impressive, this coffee table will elevate the design of contract and residential spaces. Made in Indonesia from solid teak root wood painted black, with each piece uniquely varying in shape and size. Finished with a sturdy black steel frame. Live edge tabletop. Weight: approximately 111 lbs.
2 Swivel Chairs Dimensions: 31.5"w 35"d 27"h; Material/Finish: Knoll Dominomaterial: 54% Polyester, 46% Acrylic; Whistler Oyster material: Suede; Curved arms; Plush seating; Single pillow; Swivel base; Weight: approximately 62 lbs
Sideboard Dimensions: 32'' H x 70'' W x 18'' D; Material/Finish: Main Material: Solid Wood; Crafted from steel, cantilevered “L” base, in an oiled bronze finish. A dry, open grain gray oak case surrounds solid walnut drawer fronts, each featuring a handsome geometric diamond pattern and finished in a contrasting rich walnut finish.
Side Table Dimensions: 13.75" W x 13.75" D x 18" H; Materials: Aluminum; Colors: Antique Rust; Weight: 13 lbs Precise curves add up to modern presence. Swirls of color add depth to the antique rust finish.
Triangular Table Lamp - Size: 36"Hx17" Wx17"D. Shade Size: Bottom: 17" x 17" Side: 9.5", Color: Black with Gold, Material: Resin. A glossy Black finishing with the White drum shade comes with a warm Gold, sphere finial on top.
Wall Painting Dimensions: 40"x40"; Leah Caylor Fine Art - Black and White Abstract Painting Minimalist Art, Original Textured Painting on Canvas.
Vase Dimensions: Large: 10"H x 6.75"W x 6.75"D Small: 8"H x 7.75"W x 7.75"D; Sophisticated blown glass decorative vases in simple yet stunning colors. Material: Glass; Color/Finish: Grey
Pillow dimensions: 24.0 h x 24.0 w x 7.5 d; Material/Finish: 27.9% Wool / 69.9% Acrylic / 2.2% Nylon blend upholstery. Thurmond felt backing: 60% Wool / 40% Rayon blend upholstery. Feather fill. Feather and down fill pillows get a two-tone treatment of contrasting fabrics that play nicely together to enliven and soften sofas, lounge chairs.
Pillow Dimensions: 24" X 24": Material/Finish: • Pillow cover only - down insert not included • Material: Cotton. With a bold red hue, the Pillow Cover makes a statement Crafted from 100% woven linen, its windowpane pattern and minuscule motifs blend tribal design with a more modern look and feel.
Geometric Pillow -Dimensions: 20x20. Material/Finish: Blue/Red, insert included. A tri-color geometric print, hand-made from thick stonewashed cotton.

 Kurco Construction, Inc
Large beach style light wood floor open concept kitchen photo in Jacksonville with granite countertops, blue backsplash, glass tile backsplash and an island

 Concrete Craft
Our unique rubberized polymer overlays allow our decorative concrete designs to cure to a compression strength just under 5000 psi for the ultimate in durability.


 Seed Studio Landscape Design
images by: Travis Rhoads Photography
Photo of a small modern drought-tolerant and full sun backyard concrete paver landscaping in San Francisco with a fire pit.
Photo of a small modern drought-tolerant and full sun backyard concrete paver landscaping in San Francisco with a fire pit.

 Villa & Mission Imports
Mexican Pavers in a semi Harrying bone pattern.
4 x 6 and 4 x 4.
Example of a tuscan patio design in San Diego
Example of a tuscan patio design in San Diego

 Stonebridge Mosaics
A unique pattern of Thassos and Mother of Pearl in a brilliant shade of icy blue!
Example of a minimalist kitchen design in New York with blue backsplash and mosaic tile backsplash
Example of a minimalist kitchen design in New York with blue backsplash and mosaic tile backsplash


 Gradient Architecture PLLC
Staircase - small metal floating metal railing staircase idea in New York with metal risers

 Custom Surface Solutions
 (www.css-tile.com) - Owner Craig Thompson (512) 430-1215. This project shows a custom shower configuration with 6" x 12" Carrara marble wall tile on subway pattern, Custom cut and profiled 12" x 24" Carrara marble tile on vertical end walls and curb and Carrara marble mosaic shower floor.

 Board & Vellum
Photos by Tina Witherspoon.
Example of a small 1960s ceramic tile black floor bathroom design in Seattle
Example of a small 1960s ceramic tile black floor bathroom design in Seattle
163