
Search results for "Triangular" in Home Design Ideas
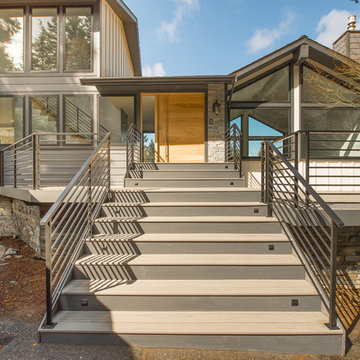
 Alair Kirkland
Large transitional gray two-story mixed siding house exterior photo in Seattle with a hip roof and a shingle roof
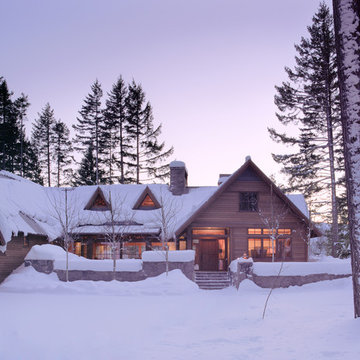
 Ben Trogdon Architects
Example of a mid-sized mountain style brown two-story wood exterior home design in Seattle with a metal roof
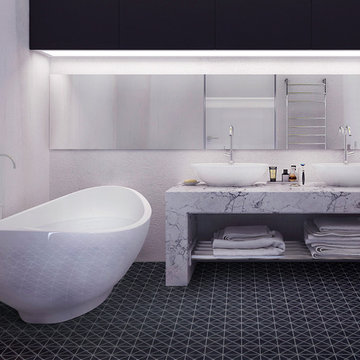
 ANT SERVICE CORPORATION
Modern bathroom floor design, finished with ant.tile 2'' classic matte triangle tile mosaic, anti-slip and high quality for any home decor and commercial project
Find the right local pro for your project
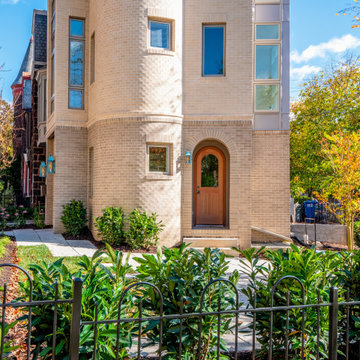

 GR8WORK Builders Inc.
rustic entry
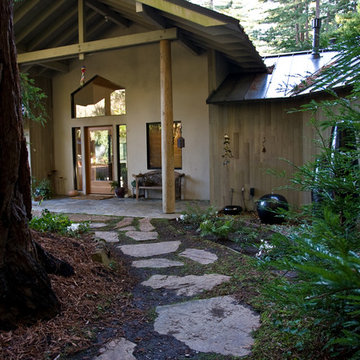
Entryway - mid-sized rustic slate floor and brown floor entryway idea in San Francisco with a glass front door and beige walls
Entryway - mid-sized rustic slate floor and brown floor entryway idea in San Francisco with a glass front door and beige walls
 Budget Blinds Of The High Country
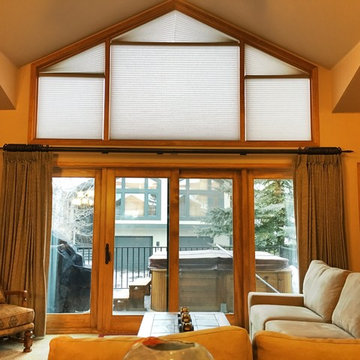
The owner of this Breckenridge condo with large triangular windows above a wide sliding door in this Breckenridge condo wanted to replace old wood blinds with a more insulating, relaxed, and easy to use solution that would maximize light and views when the window coverings were open . Hunter Douglas motorized Powerview Architella Duette honeycomb shades provided an operable solution for most of the triangular windows, with Duette specialty shaped shades covering the tops. The Orion Iron Art hardware provides an easy-to-operate, durable, and beautiful system for the single pleat Vadain drapery panels, providing a relaxed, insulation, functional, and sophisticated covering for the patio doors.
 Hines Homes, LLC
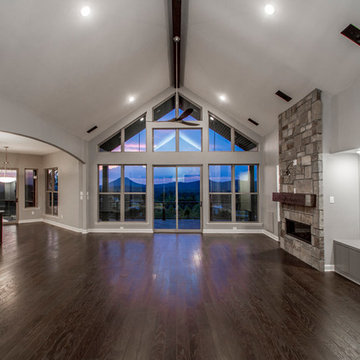
Living room - large traditional open concept dark wood floor and brown floor living room idea in Little Rock with gray walls, a standard fireplace, a stone fireplace and no tv
 User
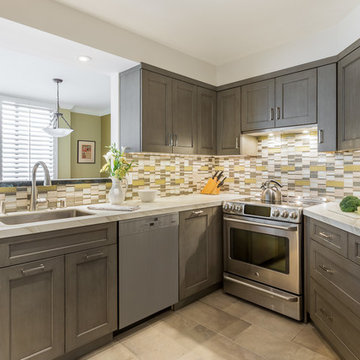
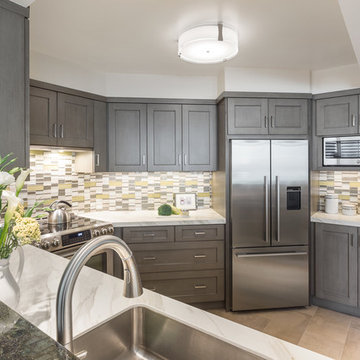
UserA view toward the sink, range & dining rooms shows the strange angles of the kitchen.
Photos by David Duncan Livingstone
Eat-in kitchen - small transitional porcelain tile and beige floor eat-in kitchen idea in San Francisco with a single-bowl sink, shaker cabinets, medium tone wood cabinets, quartz countertops, multicolored backsplash, mosaic tile backsplash, stainless steel appliances and no island
Eat-in kitchen - small transitional porcelain tile and beige floor eat-in kitchen idea in San Francisco with a single-bowl sink, shaker cabinets, medium tone wood cabinets, quartz countertops, multicolored backsplash, mosaic tile backsplash, stainless steel appliances and no island

 Lukas Petrash
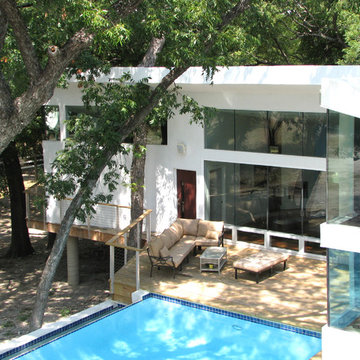
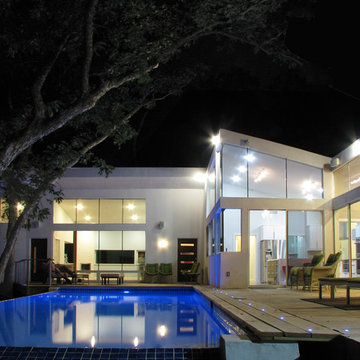
Indoor/Outdoor living under the trees, by day or night
Example of a trendy pool design in Dallas
Example of a trendy pool design in Dallas
 gfh Architecture
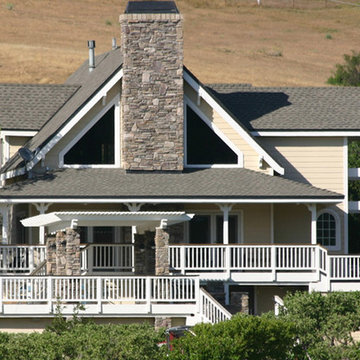
Exterior Elevation
Mid-sized elegant side yard deck photo in San Luis Obispo with a pergola
Mid-sized elegant side yard deck photo in San Luis Obispo with a pergola
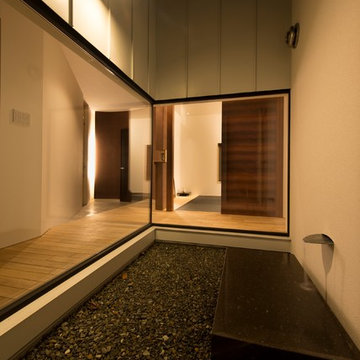

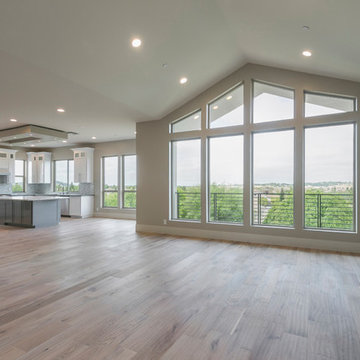
 Maximus Development Inc.
Living room - mid-sized contemporary formal and open concept light wood floor and beige floor living room idea in Sacramento with beige walls, a ribbon fireplace and a stone fireplace
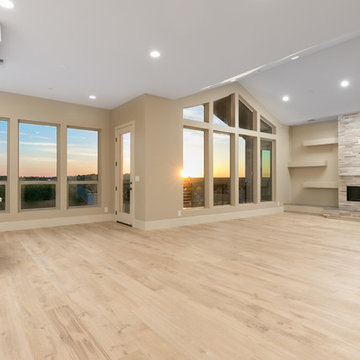 Maximus Development Inc.
Living room - mid-sized contemporary formal and open concept light wood floor and beige floor living room idea in Sacramento with beige walls, a ribbon fireplace and a stone fireplace
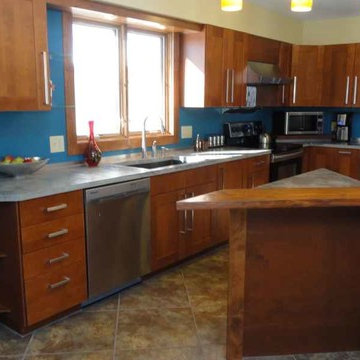

 User
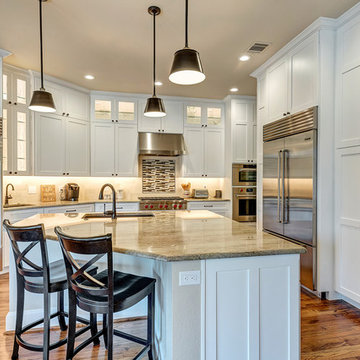
UserA closeup view I would normally place the refrigerator at the wall but there was an electrical panel that required access.
Photo by David Duncan Livingstone
 Plumb Line Construction and Masonry
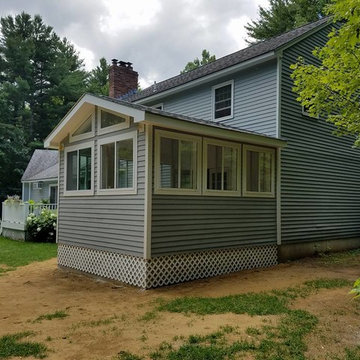
Example of a large transitional blue two-story wood exterior home design in Burlington with a shingle roof
16