
Search results for "Triangular" in Home Design Ideas

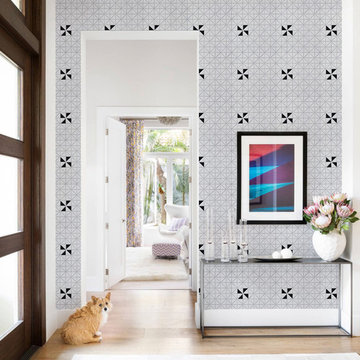
 ANT SERVICE CORPORATION
Build a comfortable and modern living room for your home, featuring a dynamic windmill triangle tiled wall design
Living room - modern living room idea in Orange County with multicolored walls
Living room - modern living room idea in Orange County with multicolored walls
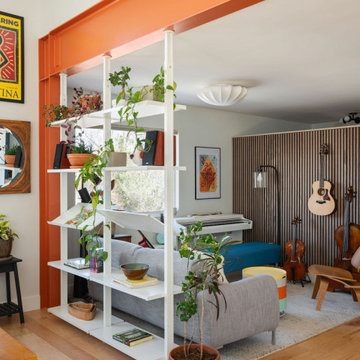
 SoBo Homes, Inc.
The home's original footprint housed the living room in what is now the music area. A moment frame gave structural integrity for the new addition.
Inspiration for a mid-sized contemporary medium tone wood floor living room remodel in Denver
Inspiration for a mid-sized contemporary medium tone wood floor living room remodel in Denver
Find the right local pro for your project
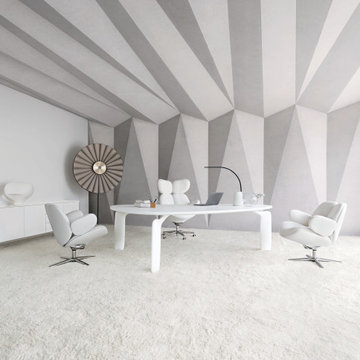
 Roche Bobois South Africa Official
PULP is the first collaboration between Catalan designer Eugeni Quitllet and Roche Bobois: a collection of tables, chairs and armchairs with a biomorphic aesthetic that eschews straight lines and is complemented by refined finishes.
Inspired by the living world, the collection draws on the dissociation of elements: the designer imagined each piece as a cluster of molecules!
In terms of materials, PULP presents two sides of the same story:
- in glossy lacquer, it conjures up malleable shapes. Creamy white, Jaipur burgundy or elegant black: each color evokes a the idea of luxurious materials.
 ANT SERVICE CORPORATION
Modern bathroom wall design, finished with ant.tile diamond pattern triangle tile mosaic, unique and high quality for any home decor and commercial project
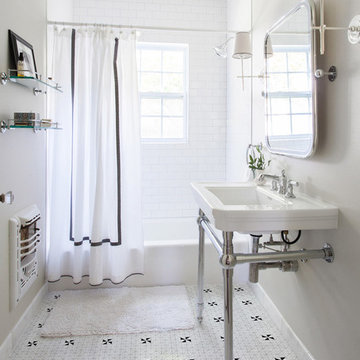 ANT SERVICE CORPORATION
Modern bathroom floor design, finished with ant.tile 2'' windmill pattern triangle tile mosaic, anti-slip and high quality for any home decor and commercial project

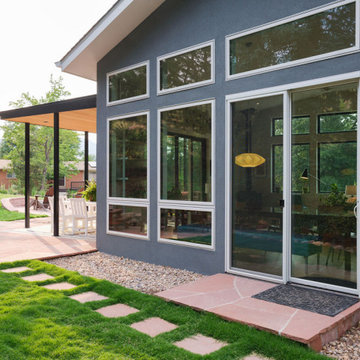 SoBo Homes, Inc.
Windows and doors in the new living space addition allow a view to a green backyard, side yard, and mountain views.
 Steve Eccher Design & Planning
Christopher Marona
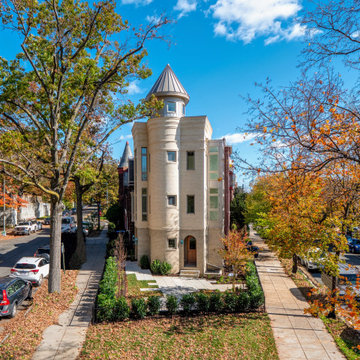
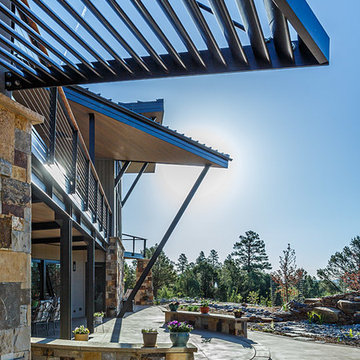
Example of a large trendy beige two-story mixed siding exterior home design in Denver with a shed roof
Example of a large trendy beige two-story mixed siding exterior home design in Denver with a shed roof
 Tomrose Construction Inc.
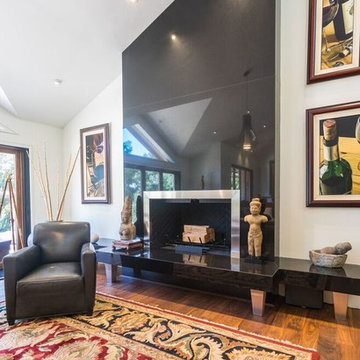
Living room with vaulted ceilings and new inset fireplace.
Inspiration for a mid-sized contemporary formal and open concept dark wood floor and beige floor living room remodel in San Francisco with white walls, a standard fireplace, a tile fireplace and no tv
Inspiration for a mid-sized contemporary formal and open concept dark wood floor and beige floor living room remodel in San Francisco with white walls, a standard fireplace, a tile fireplace and no tv
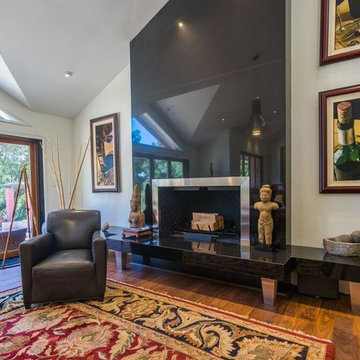 Tomrose Construction Inc.
Living room with vaulted ceilings and new inset fireplace.
Mid-sized trendy formal and open concept dark wood floor and beige floor living room photo in San Francisco with white walls, a standard fireplace, a tile fireplace and no tv
Mid-sized trendy formal and open concept dark wood floor and beige floor living room photo in San Francisco with white walls, a standard fireplace, a tile fireplace and no tv
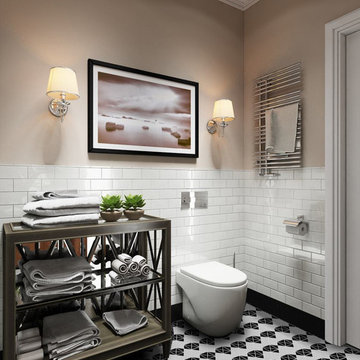
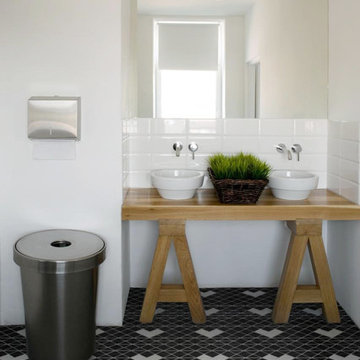 ANT SERVICE CORPORATION
Modern bathroom floor design, finished with ant.tile heart pattern triangle tile mosaic, anti-slip and high quality for any home decor and commercial project

 Mountain View Window & Door
Large transitional concrete floor and gray floor hallway photo in Denver with white walls
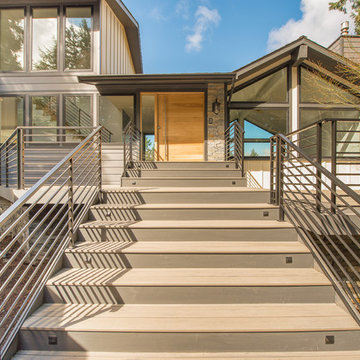
 Alair Kirkland
Example of a large transitional gray two-story mixed siding house exterior design in Seattle with a hip roof and a shingle roof
 Exterior Barrier LLC
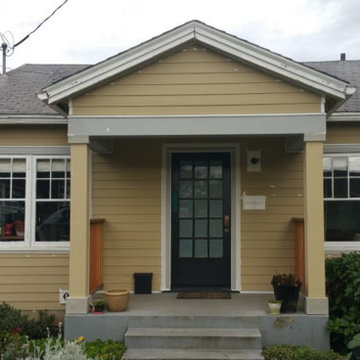
Example of a mid-sized classic yellow two-story vinyl house exterior design in Portland with a hip roof and a shingle roof
 Pella Windows & Doors - West Virginia

Example of a mid-sized 1950s formal and enclosed light wood floor living room design in Richmond with brown walls and no tv

 SoBo Homes, Inc.
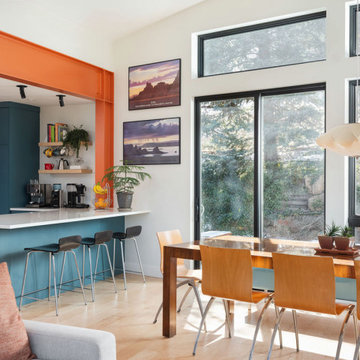
A peninsula in a home addition adds more seating and workspace; the original kitchen ended at the white cabinetry.
Example of a mid-sized trendy light wood floor and vaulted ceiling dining room design in Denver
Example of a mid-sized trendy light wood floor and vaulted ceiling dining room design in Denver
19