
Search results for "Triangular" in Home Design Ideas

 Rowland+Broughton Architecture & Urban Design
Danish u-shaped light wood floor and beige floor eat-in kitchen photo with a single-bowl sink, flat-panel cabinets, white cabinets, white backsplash, glass sheet backsplash, stainless steel appliances, an island and gray countertops

 Jo Rabaut
Chris Little Photography
Inspiration for a transitional women's medium tone wood floor dressing room remodel in Atlanta with flat-panel cabinets and gray cabinets
Inspiration for a transitional women's medium tone wood floor dressing room remodel in Atlanta with flat-panel cabinets and gray cabinets

 NEW THEME Inc.
Photo by Patricia Parinejad
Minimalist kids' room photo in Los Angeles with white walls
Minimalist kids' room photo in Los Angeles with white walls
Find the right local pro for your project

 User
UserMorgan Nowland
Example of a mid-sized transitional open concept dark wood floor and brown floor family room design in Nashville with gray walls
Example of a mid-sized transitional open concept dark wood floor and brown floor family room design in Nashville with gray walls
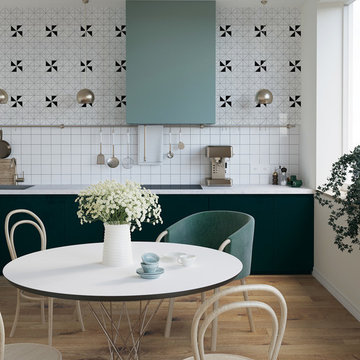
 ANT SERVICE CORPORATION
Modern kitchen design installed with a stylish wall cladding, featuring ant.tile creative 2'' windmill triangle tile patterns.
Danish l-shaped kitchen photo in Orange County with a drop-in sink, shaker cabinets, white cabinets, multicolored backsplash and stainless steel appliances
Danish l-shaped kitchen photo in Orange County with a drop-in sink, shaker cabinets, white cabinets, multicolored backsplash and stainless steel appliances
 ANT SERVICE CORPORATION
A stylish wall design make a statement to your living room, showing your personal style in a good way. Finished with ant.tile windmill triangle tiled wall.
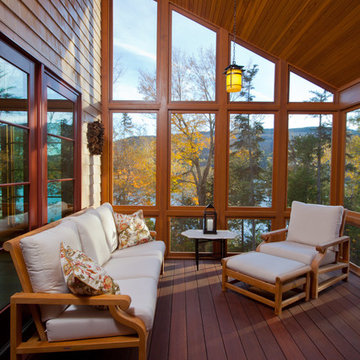
 Knight Associates
Screened porch, looking at the lake.
Photo by: Randy O'Rourke
Mountain style porch photo in Boston with decking
Mountain style porch photo in Boston with decking

 DiMauro Architects, Inc.
Photography: Nat Rea
Inspiration for a coastal medium tone wood floor great room remodel in Providence
Inspiration for a coastal medium tone wood floor great room remodel in Providence
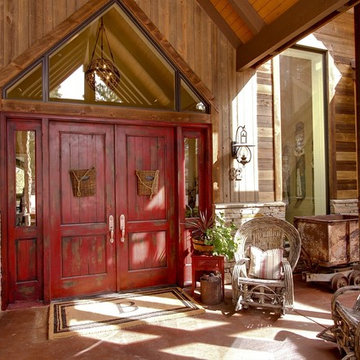


 Andrew Franz Architect PLLC
In Manhattan’s landmarked Tribeca North, the top floor and roof of an 1884 warehouse are reconceived as a warm and welcoming residence with a fluid connection to the outdoor environment. A relocated mezzanine features a sunken court yard with a retractable glass roof and connects to the new green roof garden above. Embracing the building’s industrial past, a visual discourse between new and old is devised through insertions of modern materials along with restored or reclaimed materials.
Photography: Albert Vecerka-Esto
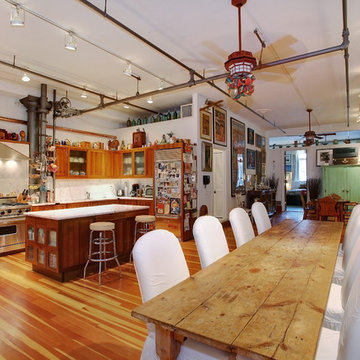
 Laura Dante Photography
Laura Dante
Inspiration for an industrial open concept living room remodel in Tampa
Inspiration for an industrial open concept living room remodel in Tampa
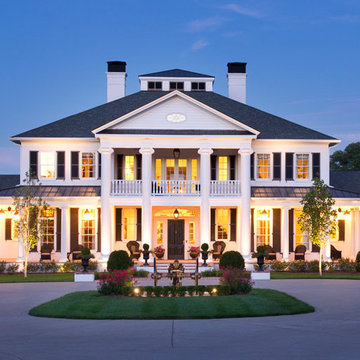
 Castle Homes
Paint: SW7005 Pure White
Reed Brown Photography
Inspiration for a timeless white two-story brick exterior home remodel in Nashville
Inspiration for a timeless white two-story brick exterior home remodel in Nashville

 Found Design Studio
Photo By: Trent Bell
Sunroom - contemporary light wood floor and gray floor sunroom idea in Boston with a standard ceiling
Sunroom - contemporary light wood floor and gray floor sunroom idea in Boston with a standard ceiling
 Genesis Architecture, LLC.
Ken Dahlin

Living room - small 1950s open concept concrete floor and red floor living room idea in Chicago with beige walls, a corner fireplace and a stone fireplace
Living room - small 1950s open concept concrete floor and red floor living room idea in Chicago with beige walls, a corner fireplace and a stone fireplace
 ULLE Studio
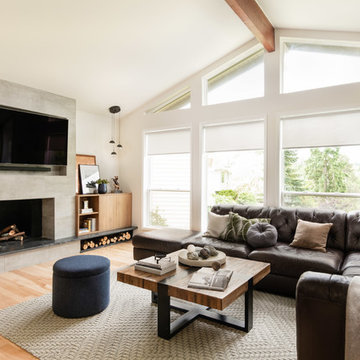
Inspiration for a mid-sized contemporary open concept light wood floor and beige floor living room remodel in Seattle with white walls, a standard fireplace, a wall-mounted tv and a concrete fireplace
 Jonathan Weston Architect/Interiors
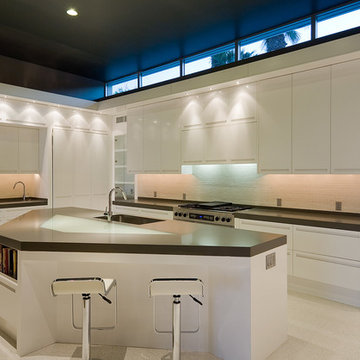
Inspiration for a large modern l-shaped open concept kitchen remodel in Los Angeles with an undermount sink, flat-panel cabinets, white cabinets, white backsplash, stainless steel appliances and an island
 Taylor DeMaio | Coldwell Banker
mantis3d.com
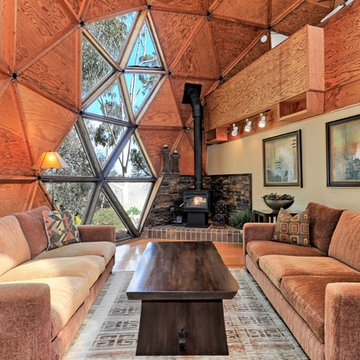
Example of an eclectic medium tone wood floor and brown floor living room design in San Diego with beige walls and a wood stove
Example of an eclectic medium tone wood floor and brown floor living room design in San Diego with beige walls and a wood stove
 Patrick Heagney Photography
©Patrick Heagney Photography
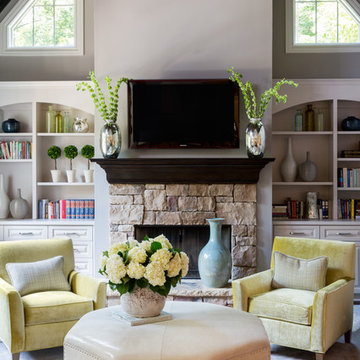
Example of a transitional carpeted living room design in Atlanta with white walls, a standard fireplace, a stone fireplace and a wall-mounted tv
Example of a transitional carpeted living room design in Atlanta with white walls, a standard fireplace, a stone fireplace and a wall-mounted tv

 Hamptons Habitat Enterprises Corp.
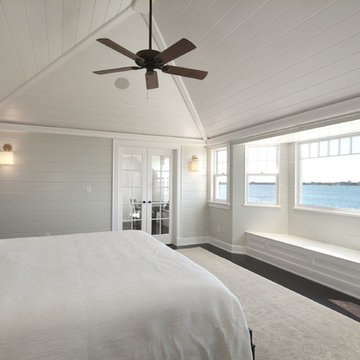
With a custom built vaulted ceiling, this Hamptons beach house master bedroom enjoys panoramic views bedside through its bay window.
See more of this home:
http://hamptonshabitat.com/gallery-of-homes/dune-road-revival/
Photo by Ron Papageorge
2