
Search results for "Triangular" in Home Design Ideas
 Michael Mullin Architect

The spiral stair provides a striking visual focal point and elegantly divides the modest-sized ground floor space into different use areas: a bedroom and library. A continuous stepped shelf along the back wall makes a flexible place to display art objects.

 Will Tatton Architecture
Marshall Masters
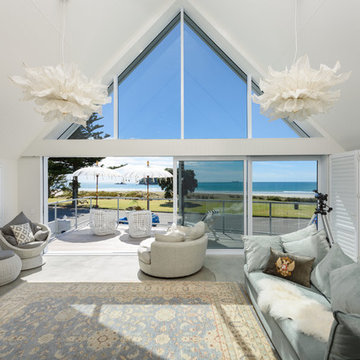
Example of a trendy concrete floor and gray floor living room design in Other with white walls
Example of a trendy concrete floor and gray floor living room design in Other with white walls
Find the right local pro for your project
 Angelini and Associates Architects
Photo by Jeff Garland
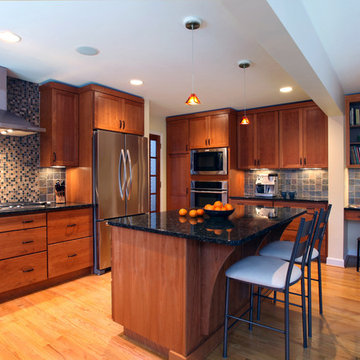
Inspiration for a contemporary kitchen remodel in Detroit with medium tone wood cabinets, multicolored backsplash, mosaic tile backsplash and stainless steel appliances
Inspiration for a contemporary kitchen remodel in Detroit with medium tone wood cabinets, multicolored backsplash, mosaic tile backsplash and stainless steel appliances
 Foster Dale Architects, Inc.
Anthony May Photography

Eat-in kitchen - large traditional l-shaped dark wood floor eat-in kitchen idea in Chicago with a double-bowl sink, recessed-panel cabinets, medium tone wood cabinets, wood countertops, beige backsplash, mosaic tile backsplash and stainless steel appliances
Eat-in kitchen - large traditional l-shaped dark wood floor eat-in kitchen idea in Chicago with a double-bowl sink, recessed-panel cabinets, medium tone wood cabinets, wood countertops, beige backsplash, mosaic tile backsplash and stainless steel appliances
 User
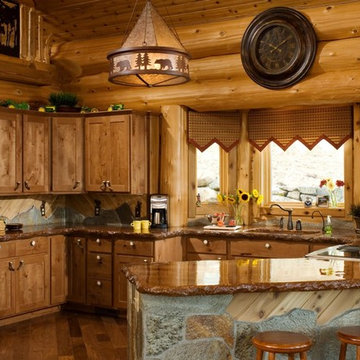
UserMountain style kitchen photo in Boise with shaker cabinets, medium tone wood cabinets and stainless steel appliances

 Ashton Renovations
The original kitchen in this condominium was renovated arising from the need to replace Kitec plumbing. The work triangle remained generally the same, but numerous changes were made to improve the kitchen’s functionality, aesthetics, and lighting. Automation was also introduced. The goal was to design and build a modern contemporary functional kitchen with inspiring colours accented with textured wood features.
The functionality was improved with the addition of an under counter microwave, which freed up countertop space. Additional and improved storage was also created by incorporating under cabinet drawers throughout the kitchen, a bar area with open glass shelving above, and open shelving to the right of the seating area. Upper cabinet storage was as well increased with storage above the fridge.
Numerous lighting improvements were made including the addition of potlights. This was done by dropping the ceiling in the kitchen, which also created a visual division with the dining area. Automation was introduced as well into the space with HUE under cabinet lighting, and a touch faucet. The under cabinet lights are controlled by the Phillips Hue App that programs routines, scenes, and other settings.
The kitchen features painted Shaker cabinets accented by textured wood shelving. The countertop surfaces are quartz with waterfalls on both sides of the island, which is a focal point. Shapes are also strongly identified in the design with the use of triangular tiles in the backsplash along with rectangular upper cabinets, and appliance doors and drawers. The kitchen is made most unique though with the uplifting use of colour in the cabinets that make this a bright and cheerful space.
Aristea Photography
 ANT SERVICE CORPORATION
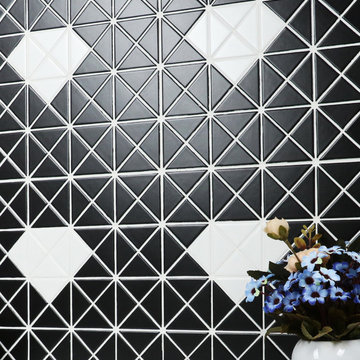
Diamond pattern is another creative and bold design by ANT.TILE,composed of a series of single and multi diamond pattern triangle porcelain mosaic tile, offering 1'' and 2'', matte and glossy finish for option, making an unique and stylish space for you!
 Kemper Interiors
Photo by Erika Bierman

Mid-sized transitional boy medium tone wood floor and brown floor kids' room photo in Los Angeles with white walls
Mid-sized transitional boy medium tone wood floor and brown floor kids' room photo in Los Angeles with white walls

 Woodrow Vizor Architects
Will Scott Photography

Inspiration for a contemporary l-shaped medium tone wood floor eat-in kitchen remodel in London with flat-panel cabinets, black cabinets, wood countertops, green backsplash, stainless steel appliances and no island
Inspiration for a contemporary l-shaped medium tone wood floor eat-in kitchen remodel in London with flat-panel cabinets, black cabinets, wood countertops, green backsplash, stainless steel appliances and no island
 Photolux Commercial Studio
Christian Lalonde - Photolux Commercial Studio

Example of a trendy l-shaped black floor open concept kitchen design in Ottawa with a double-bowl sink, flat-panel cabinets, dark wood cabinets, stainless steel countertops, orange backsplash, mosaic tile backsplash, stainless steel appliances and an island
Example of a trendy l-shaped black floor open concept kitchen design in Ottawa with a double-bowl sink, flat-panel cabinets, dark wood cabinets, stainless steel countertops, orange backsplash, mosaic tile backsplash, stainless steel appliances and an island
 Wayne's Custom Woodcraft
Devon Pastorius- Photographer
Urban Home- Decorators

Example of a small transitional l-shaped dark wood floor and gray floor eat-in kitchen design in Other with shaker cabinets, light wood cabinets, quartz countertops, stainless steel appliances, an island and an undermount sink
Example of a small transitional l-shaped dark wood floor and gray floor eat-in kitchen design in Other with shaker cabinets, light wood cabinets, quartz countertops, stainless steel appliances, an island and an undermount sink

 ARCHITEM Wolff Shapiro Kuskowski Architectes
ARCHITEM Wolff Shapiro Kuskowski architectes, photo by Drew Hadley
Mountain style medium tone wood floor and brown floor home gym photo in Montreal
Mountain style medium tone wood floor and brown floor home gym photo in Montreal
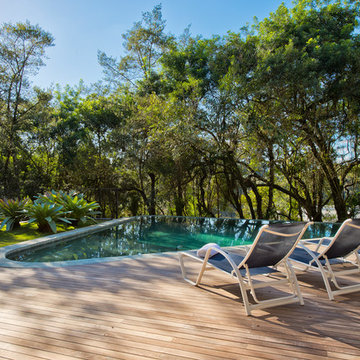
 Studio Leonardo Muller
Inspiration for a small contemporary custom-shaped infinity pool remodel in Other with decking
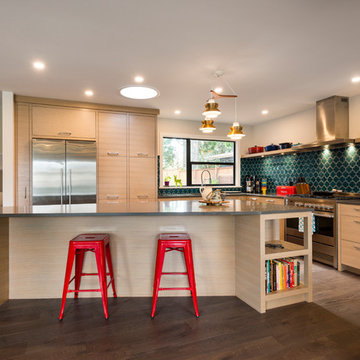
 SGDI - Sarah Gallop Design Inc.
Opening up the wall between the kitchen, dining and family room created a fantastic greatroom space for this growing family.
Inspiration for a mid-sized contemporary l-shaped dark wood floor kitchen remodel in Vancouver with flat-panel cabinets, light wood cabinets, quartz countertops, green backsplash, stainless steel appliances and an island
Inspiration for a mid-sized contemporary l-shaped dark wood floor kitchen remodel in Vancouver with flat-panel cabinets, light wood cabinets, quartz countertops, green backsplash, stainless steel appliances and an island
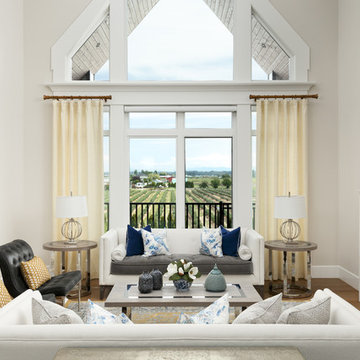
 Studio P Interiors
Living room - transitional formal light wood floor living room idea in Vancouver with beige walls, a ribbon fireplace, a metal fireplace and no tv
 SMC Interior Design Service
Christina Faminoff Photography
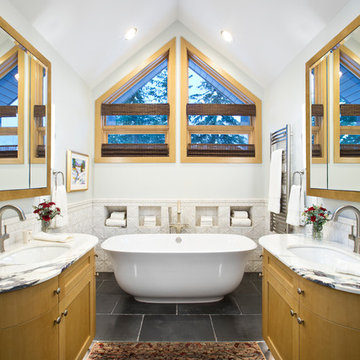
Mid-sized mountain style master white tile and ceramic tile black floor freestanding bathtub photo in Other with shaker cabinets, light wood cabinets, an undermount sink, white countertops, gray walls and marble countertops
Mid-sized mountain style master white tile and ceramic tile black floor freestanding bathtub photo in Other with shaker cabinets, light wood cabinets, an undermount sink, white countertops, gray walls and marble countertops
 SMC Interior Design Service
Christina Faminoff Photography
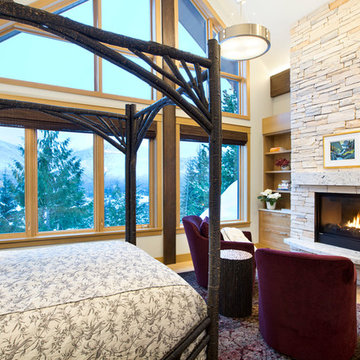
Example of a large mountain style master light wood floor and beige floor bedroom design in Other with a standard fireplace, a stone fireplace and gray walls
Example of a large mountain style master light wood floor and beige floor bedroom design in Other with a standard fireplace, a stone fireplace and gray walls
 SMC Interior Design Service
Christina Faminoff Photography

Entryway - mid-sized rustic ceramic tile entryway idea in Other with a medium wood front door and gray walls
Entryway - mid-sized rustic ceramic tile entryway idea in Other with a medium wood front door and gray walls
9