
Search results for "Tributes" in Home Design Ideas
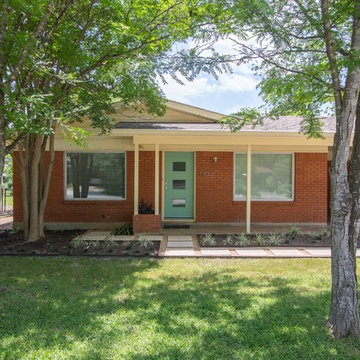
 Native Edge Landscape
This stylish Brentwood home had recently been renovated while preserving the integrity of its original mid-century design, and architecture. With furniture and furnishings true to the stylish time period, this was a perfect yard to imitate the aesthetics of the infamous Brazilian Landscape Architect, Burle Marx. This family needed a fun, yet functional space to host friends and family; but wanted to preserve the timeless aesthetics of the stylish Mid-Century flare. Burle Marx is famous for his organic nature within modernist landscape architecture. We pulled inspiration from Marx, as one of the first people to call for the conservation of Brazil’s rainforests, to introduce a palette of native and beneficial plant materials to mimic his environmental efforts. We also pulled from his artistic expressions with our curved and dramatic garden bed lines, and placement of specimen plantings. All in all, we created a truly timeless landscape design, that’s style will easily convey generation to generation.
Caleb Kerr - http://calebkerr.com
 User
UserEsmeralda luna
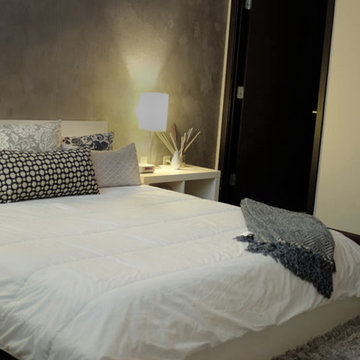
Mid-sized minimalist master concrete floor and gray floor bedroom photo in Atlanta with gray walls
Mid-sized minimalist master concrete floor and gray floor bedroom photo in Atlanta with gray walls
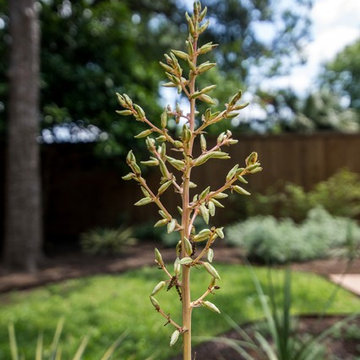 Native Edge Landscape
This stylish Brentwood home had recently been renovated while preserving the integrity of its original mid-century design, and architecture. With furniture and furnishings true to the stylish time period, this was a perfect yard to imitate the aesthetics of the infamous Brazilian Landscape Architect, Burle Marx. This family needed a fun, yet functional space to host friends and family; but wanted to preserve the timeless aesthetics of the stylish Mid-Century flare. Burle Marx is famous for his organic nature within modernist landscape architecture. We pulled inspiration from Marx, as one of the first people to call for the conservation of Brazil’s rainforests, to introduce a palette of native and beneficial plant materials to mimic his environmental efforts. We also pulled from his artistic expressions with our curved and dramatic garden bed lines, and placement of specimen plantings. All in all, we created a truly timeless landscape design, that’s style will easily convey generation to generation.
Caleb Kerr - http://calebkerr.com
Find the right local pro for your project
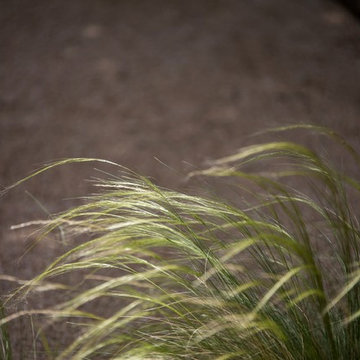 Native Edge Landscape
This stylish Brentwood home had recently been renovated while preserving the integrity of its original mid-century design, and architecture. With furniture and furnishings true to the stylish time period, this was a perfect yard to imitate the aesthetics of the infamous Brazilian Landscape Architect, Burle Marx. This family needed a fun, yet functional space to host friends and family; but wanted to preserve the timeless aesthetics of the stylish Mid-Century flare. Burle Marx is famous for his organic nature within modernist landscape architecture. We pulled inspiration from Marx, as one of the first people to call for the conservation of Brazil’s rainforests, to introduce a palette of native and beneficial plant materials to mimic his environmental efforts. We also pulled from his artistic expressions with our curved and dramatic garden bed lines, and placement of specimen plantings. All in all, we created a truly timeless landscape design, that’s style will easily convey generation to generation.
Caleb Kerr - http://calebkerr.com
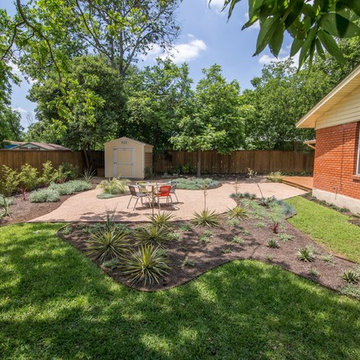 Native Edge Landscape
This stylish Brentwood home had recently been renovated while preserving the integrity of its original mid-century design, and architecture. With furniture and furnishings true to the stylish time period, this was a perfect yard to imitate the aesthetics of the infamous Brazilian Landscape Architect, Burle Marx. This family needed a fun, yet functional space to host friends and family; but wanted to preserve the timeless aesthetics of the stylish Mid-Century flare. Burle Marx is famous for his organic nature within modernist landscape architecture. We pulled inspiration from Marx, as one of the first people to call for the conservation of Brazil’s rainforests, to introduce a palette of native and beneficial plant materials to mimic his environmental efforts. We also pulled from his artistic expressions with our curved and dramatic garden bed lines, and placement of specimen plantings. All in all, we created a truly timeless landscape design, that’s style will easily convey generation to generation.
Caleb Kerr - http://calebkerr.com

 Armstead Construction Inc.
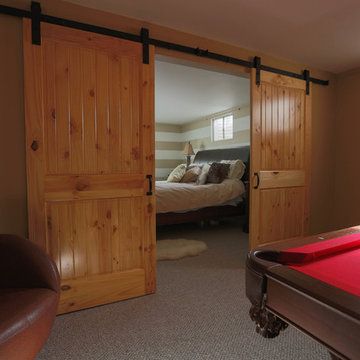
These large barn doors separate a guest bedroom from the game room.
Photo by Building Images LLC
Large arts and crafts guest carpeted bedroom photo in Denver with multicolored walls
Large arts and crafts guest carpeted bedroom photo in Denver with multicolored walls
 Tribute Kitchen & Bath
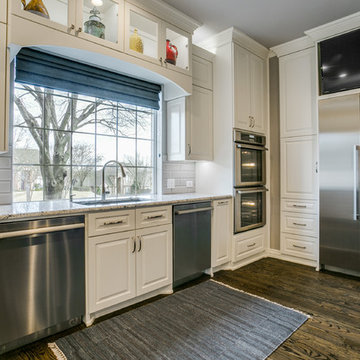
We removed a formal dining room, a wall, and cabinets to create this massive kitchen. The family wanted a large open kitchen for more daily functional space. Here’s a look at the material selections for this project:
▪ CABINETS – White shaker cabinets with raised panel (Sherwin Williams Dover White, SW 6385). Lit-glass upper cabinets for display and ambiance. Medium cool blue gray island, Soft-close cabinet doors/drawers. Large pull-out pantry cabinet
▪ COUNTERTOPS – Gray, white, and blue granite countertops (Arizona Tile). Demi bullnose countertop edge
▪ BACKSPLASH - Beveled gray subway tile (Pumice by Arizona Tile)
▪ APPLIANCES - Thermador (double dishwashers, double ovens, double refrigerator drawers, 6 burner + griddle 48 inch rangetop)
▪ HARDWARE – Hudson brushed nickel hardware (Hardware Resources)
▪ FLOORS – Red oak scraped coffee brown hardwoods (locally crafted)
▪ WALLS – Custom silver and grey diamond pattern mural
▪ LIGHTING – Large, clear seeded glass pendants
▪ PLUMBING – Delta plumbing fixtures
 Native Edge Landscape
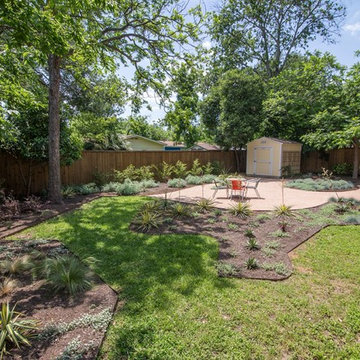
This stylish Brentwood home had recently been renovated while preserving the integrity of its original mid-century design, and architecture. With furniture and furnishings true to the stylish time period, this was a perfect yard to imitate the aesthetics of the infamous Brazilian Landscape Architect, Burle Marx. This family needed a fun, yet functional space to host friends and family; but wanted to preserve the timeless aesthetics of the stylish Mid-Century flare. Burle Marx is famous for his organic nature within modernist landscape architecture. We pulled inspiration from Marx, as one of the first people to call for the conservation of Brazil’s rainforests, to introduce a palette of native and beneficial plant materials to mimic his environmental efforts. We also pulled from his artistic expressions with our curved and dramatic garden bed lines, and placement of specimen plantings. All in all, we created a truly timeless landscape design, that’s style will easily convey generation to generation.
Caleb Kerr - http://calebkerr.com
 Tribute Kitchen & Bath
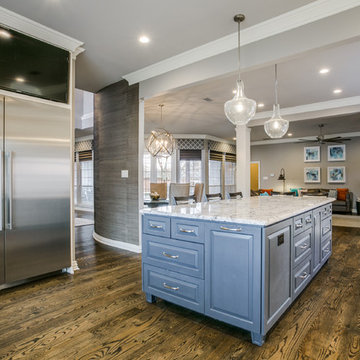
We removed a formal dining room, a wall, and cabinets to create this massive kitchen. The family wanted a large open kitchen for more daily functional space. Here’s a look at the material selections for this project:
▪ CABINETS – White shaker cabinets with raised panel (Sherwin Williams Dover White, SW 6385). Lit-glass upper cabinets for display and ambiance. Medium cool blue gray island, Soft-close cabinet doors/drawers. Large pull-out pantry cabinet
▪ COUNTERTOPS – Gray, white, and blue granite countertops (Arizona Tile). Demi bullnose countertop edge
▪ BACKSPLASH - Beveled gray subway tile (Pumice by Arizona Tile)
▪ APPLIANCES - Thermador (double dishwashers, double ovens, double refrigerator drawers, 6 burner + griddle 48 inch rangetop)
▪ HARDWARE – Hudson brushed nickel hardware (Hardware Resources)
▪ FLOORS – Red oak scraped coffee brown hardwoods (locally crafted)
▪ WALLS – Custom silver and grey diamond pattern mural
▪ LIGHTING – Large, clear seeded glass pendants
▪ PLUMBING – Delta plumbing fixtures
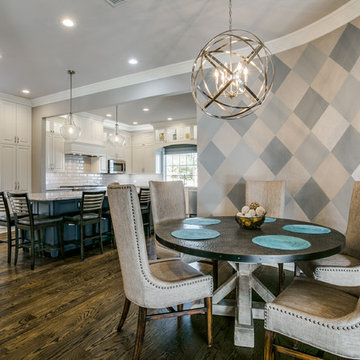 Tribute Kitchen & Bath
We removed a formal dining room, a wall, and cabinets to create this massive kitchen. The family wanted a large open kitchen for more daily functional space. Here’s a look at the material selections for this project:
▪ CABINETS – White shaker cabinets with raised panel (Sherwin Williams Dover White, SW 6385). Lit-glass upper cabinets for display and ambiance. Medium cool blue gray island, Soft-close cabinet doors/drawers. Large pull-out pantry cabinet
▪ COUNTERTOPS – Gray, white, and blue granite countertops (Arizona Tile). Demi bullnose countertop edge
▪ BACKSPLASH - Beveled gray subway tile (Pumice by Arizona Tile)
▪ APPLIANCES - Thermador (double dishwashers, double ovens, double refrigerator drawers, 6 burner + griddle 48 inch rangetop)
▪ HARDWARE – Hudson brushed nickel hardware (Hardware Resources)
▪ FLOORS – Red oak scraped coffee brown hardwoods (locally crafted)
▪ WALLS – Custom silver and grey diamond pattern mural
▪ LIGHTING – Large, clear seeded glass pendants
▪ PLUMBING – Delta plumbing fixtures

 Area3 Design Studio Inc.
Kids' bedroom - bedroom and mid-sized scandinavian girl carpeted and beige floor kids' bedroom idea in Vancouver with orange walls
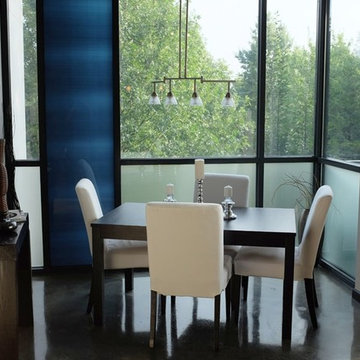 User
UserEnclosed dining room - small concrete floor and gray floor enclosed dining room idea in Atlanta with white walls
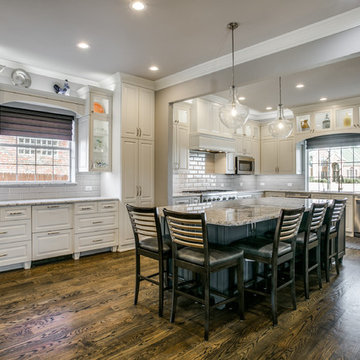 Tribute Kitchen & Bath
We removed a formal dining room, a wall, and cabinets to create this massive kitchen. The family wanted a large open kitchen for more daily functional space. Here’s a look at the material selections for this project:
▪ CABINETS – White shaker cabinets with raised panel (Sherwin Williams Dover White, SW 6385). Lit-glass upper cabinets for display and ambiance. Medium cool blue gray island, Soft-close cabinet doors/drawers. Large pull-out pantry cabinet
▪ COUNTERTOPS – Gray, white, and blue granite countertops (Arizona Tile). Demi bullnose countertop edge
▪ BACKSPLASH - Beveled gray subway tile (Pumice by Arizona Tile)
▪ APPLIANCES - Thermador (double dishwashers, double ovens, double refrigerator drawers, 6 burner + griddle 48 inch rangetop)
▪ HARDWARE – Hudson brushed nickel hardware (Hardware Resources)
▪ FLOORS – Red oak scraped coffee brown hardwoods (locally crafted)
▪ WALLS – Custom silver and grey diamond pattern mural
▪ LIGHTING – Large, clear seeded glass pendants
▪ PLUMBING – Delta plumbing fixtures
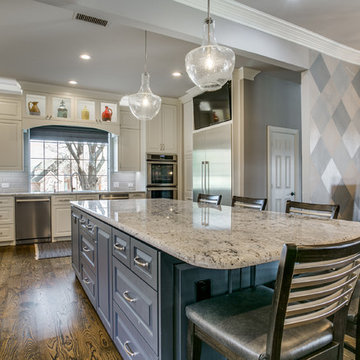 Tribute Kitchen & Bath
We removed a formal dining room, a wall, and cabinets to create this massive kitchen. The family wanted a large open kitchen for more daily functional space. Here’s a look at the material selections for this project:
▪ CABINETS – White shaker cabinets with raised panel (Sherwin Williams Dover White, SW 6385). Lit-glass upper cabinets for display and ambiance. Medium cool blue gray island, Soft-close cabinet doors/drawers. Large pull-out pantry cabinet
▪ COUNTERTOPS – Gray, white, and blue granite countertops (Arizona Tile). Demi bullnose countertop edge
▪ BACKSPLASH - Beveled gray subway tile (Pumice by Arizona Tile)
▪ APPLIANCES - Thermador (double dishwashers, double ovens, double refrigerator drawers, 6 burner + griddle 48 inch rangetop)
▪ HARDWARE – Hudson brushed nickel hardware (Hardware Resources)
▪ FLOORS – Red oak scraped coffee brown hardwoods (locally crafted)
▪ WALLS – Custom silver and grey diamond pattern mural
▪ LIGHTING – Large, clear seeded glass pendants
▪ PLUMBING – Delta plumbing fixtures
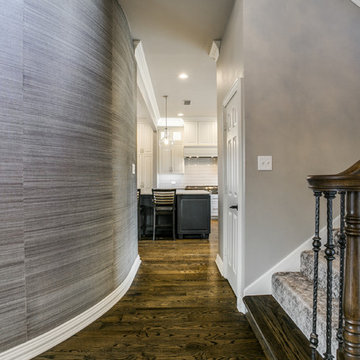 Tribute Kitchen & Bath
We removed a formal dining room, a wall, and cabinets to create this massive kitchen. The family wanted a large open kitchen for more daily functional space. Here’s a look at the material selections for this project:
▪ CABINETS – White shaker cabinets with raised panel (Sherwin Williams Dover White, SW 6385). Lit-glass upper cabinets for display and ambiance. Medium cool blue gray island, Soft-close cabinet doors/drawers. Large pull-out pantry cabinet
▪ COUNTERTOPS – Gray, white, and blue granite countertops (Arizona Tile). Demi bullnose countertop edge
▪ BACKSPLASH - Beveled gray subway tile (Pumice by Arizona Tile)
▪ APPLIANCES - Thermador (double dishwashers, double ovens, double refrigerator drawers, 6 burner + griddle 48 inch rangetop)
▪ HARDWARE – Hudson brushed nickel hardware (Hardware Resources)
▪ FLOORS – Red oak scraped coffee brown hardwoods (locally crafted)
▪ WALLS – Custom silver and grey diamond pattern mural
▪ LIGHTING – Large, clear seeded glass pendants
▪ PLUMBING – Delta plumbing fixtures
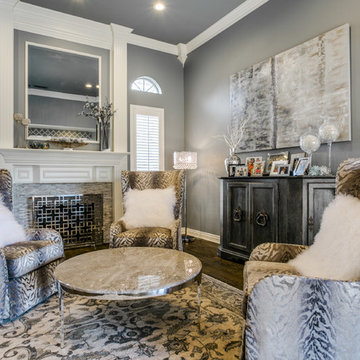 Tribute Kitchen & Bath
We removed a formal dining room, a wall, and cabinets to create this massive kitchen. The family wanted a large open kitchen for more daily functional space. Here’s a look at the material selections for this project:
▪ CABINETS – White shaker cabinets with raised panel (Sherwin Williams Dover White, SW 6385). Lit-glass upper cabinets for display and ambiance. Medium cool blue gray island, Soft-close cabinet doors/drawers. Large pull-out pantry cabinet
▪ COUNTERTOPS – Gray, white, and blue granite countertops (Arizona Tile). Demi bullnose countertop edge
▪ BACKSPLASH - Beveled gray subway tile (Pumice by Arizona Tile)
▪ APPLIANCES - Thermador (double dishwashers, double ovens, double refrigerator drawers, 6 burner + griddle 48 inch rangetop)
▪ HARDWARE – Hudson brushed nickel hardware (Hardware Resources)
▪ FLOORS – Red oak scraped coffee brown hardwoods (locally crafted)
▪ WALLS – Custom silver and grey diamond pattern mural
▪ LIGHTING – Large, clear seeded glass pendants
▪ PLUMBING – Delta plumbing fixtures
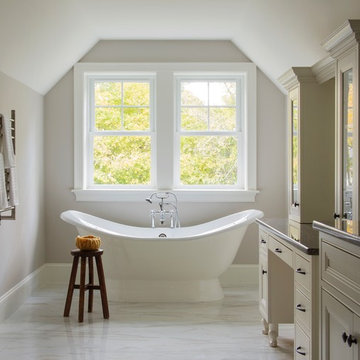
 Harvey Windows and Doors
Soothing natural light from Harvey Tribute double hung windows combined with this gorgeous tub = pure luxury.
31