
Search results for "Tributes" in Home Design Ideas
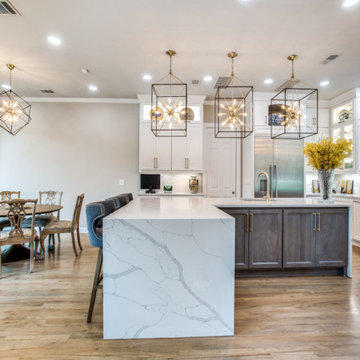
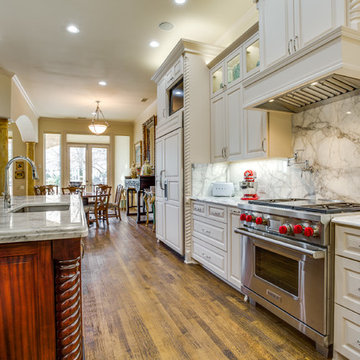
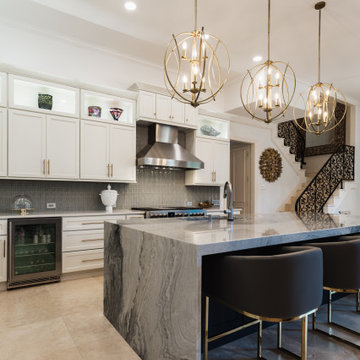
Find the right local pro for your project
 Tribute Kitchen & Bath
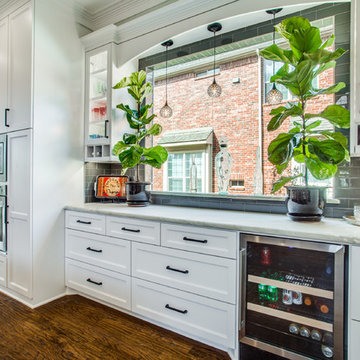
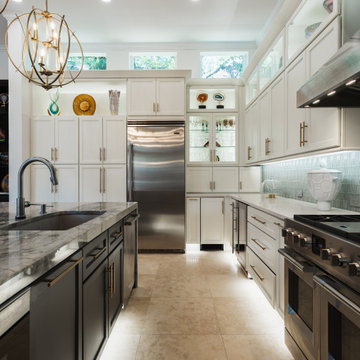
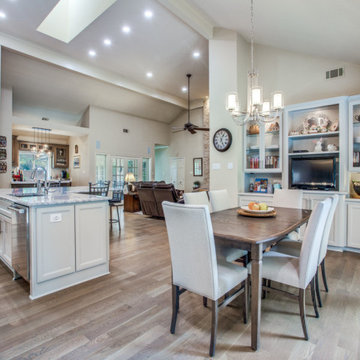
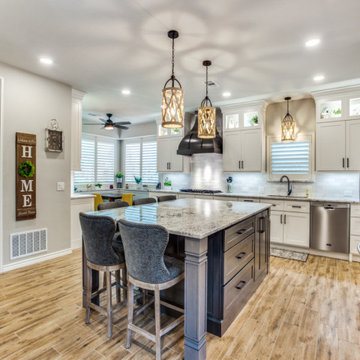
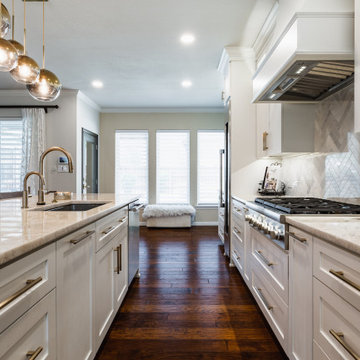
Light, airy, and spacious kitchen/living area grounded by red oak hardwood floors. We eliminated the formal dining room and removed two walls to expand the existing kitchen. With an island bar that seats 8 and the homeowner-crafted table for 12, it’s the perfect gathering place for this large family. The open concept kitchen features locally crafted white shaker cabinets with recessed panel (Sherwin Williams Snowbound, SW 7004) accented by sleek black matte hardware. Seafoam Pearl quartzite countertops (Verona Marble) and Sherwin Williams Icelandic (SW 6526) walls contrast touches of gray like the glass subway tile backsplash (Floor & Décor) and metallic gray Blanco Silgranit sink. Special features include a built-in mixer stand, large pull out pantry cabinet, and a large window addition to brighten the space. The homeowner sourced and frosted the glass pendants as the finishing touch to illuminate this space for entertaining large groups.

 Tribute Goods
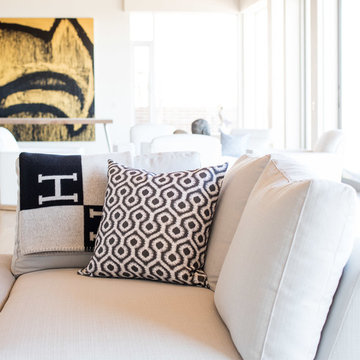
Example of a large trendy open concept light wood floor family room design in Los Angeles with white walls and no fireplace
 Tribute Kitchen & Bath
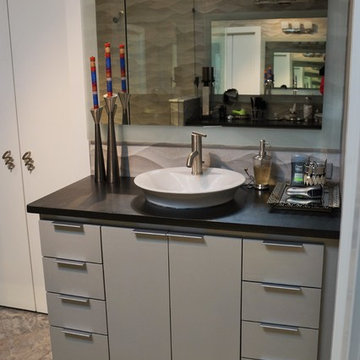

Inspiration for a large modern master gray tile and stone slab marble floor and multicolored floor corner shower remodel in Dallas with flat-panel cabinets, gray cabinets, a two-piece toilet, gray walls, a vessel sink and solid surface countertops
 Tribute Kitchen & Bath
Corner shower - large modern master gray tile and stone slab marble floor and multicolored floor corner shower idea in Dallas with flat-panel cabinets, gray cabinets, a two-piece toilet, gray walls, a vessel sink and solid surface countertops

 User
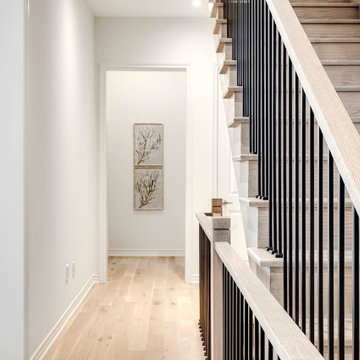
UserNew 3,248 sq. ft. single family home in Colgan, Ontario, built by Tribute Communities and featuring Mirage Floors White Oak White Mist Character Brushed hardwood flooring in 5" engineered TruBalance planks with a protective DuraMatt finish.
5