
Search results for "Tributes" in Home Design Ideas
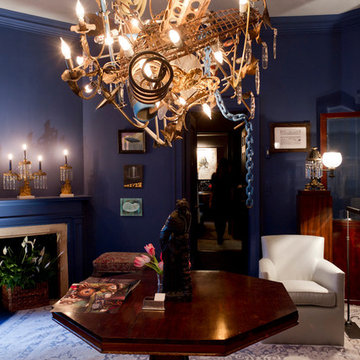
 Rikki Snyder
Louis Navarrete Decoration, Living room
Holiday: Mischief Night
Photo: Rikki Snyder © 2014 Houzz
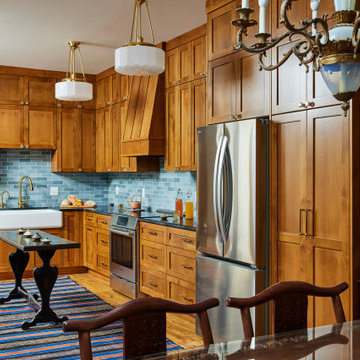
 Fox Interiors
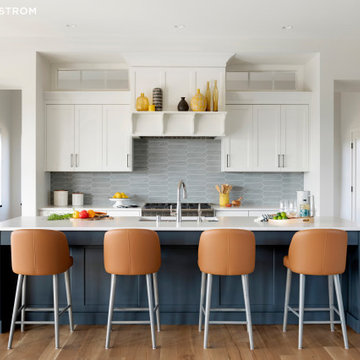
We maximized storage with two tiers of cabinetry that take full advantage of the tall ceilings, while warm alder wood and classic detailing pay subtle tribute to the home’s historic character. A custom range hood anchors the space with sculptural presence, and the variegated blue tile backsplash adds just the right touch of color and energy.
Modern lighting with a hint of classic charm adds character and warmth, while the new farmhouse sink blends in so seamlessly, you’d think it was original to the home. Instead of adding an island, which would have disrupted traffic flow, we repurposed a vintage, narrow sideboard from the clients’ own collection. It brings history and soul to the space, and can be easily tucked away during parties when extra floor space is needed.

 Martine Harris Art
This painting is now on different sizes canvas just before Christmas.
An Homage to a flying lady who was, and still is, close to our heart.
From 16 x12 in (40 x 31 cm)
to 72 x 53 in (185 x 136 cm)
$90 to $1065.
Please share...!
Find the right local pro for your project

 River Woodcraft
This kitchen was designed for the MAXIMALIST in mind. A homeowner who enjoys displaying all their antiques and chosen novelties from all over the world. No space was to be left untouched. Special attention was designed around custom detail beaded inset cabinetry, walnut countertops, polished lacquered bar with a tribute to their Naval background. Even the refrigerator is to be displayed through the glass

 Schryver Design LLC
Three apartments were combined to create this 7 room home in Manhattan's West Village for a young couple and their three small girls. A kids' wing boasts a colorful playroom, a butterfly-themed bedroom, and a bath. The parents' wing includes a home office for two (which also doubles as a guest room), two walk-in closets, a master bedroom & bath. A family room leads to a gracious living/dining room for formal entertaining. A large eat-in kitchen and laundry room complete the space. Integrated lighting, audio/video and electric shades make this a modern home in a classic pre-war building.
Photography by Peter Kubilus
 Old Saratoga Restorations Incorporated
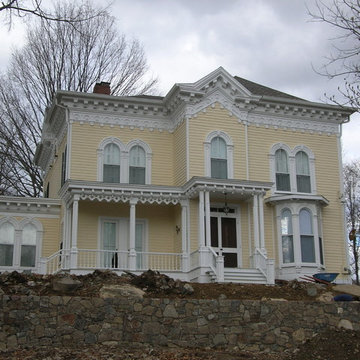
This project was a tribute to the vision and optimism of the owners. This once-glorious home was so far gone that many people would have taken the easy path -tear it down and start over. Instead, the family hired Old Saratoga Restorations to save every original bit of material that could be salvaged and rebuild the home to its previous grandeur.
OSR gutted the interior and reinvented it based on the archaeological evidence for this home restoration. They added a new kitchen and bathrooms with high-end fixtures, custom-cabinetry and top-of-the-line appliances. Outside, everything from the siding and trim to the dilapidated cupola on top needed to be replaced with duplicates.
 Old Saratoga Restorations Incorporated

This project was a tribute to the vision and optimism of the owners. This once-glorious home was so far gone that many people would have taken the easy path -tear it down and start over. Instead, the family hired Old Saratoga Restorations to save every original bit of material that could be salvaged and rebuild the home to its previous grandeur.
OSR gutted the interior and reinvented it based on the archaeological evidence for this home restoration. They added a new kitchen and bathrooms with high-end fixtures, custom-cabinetry and top-of-the-line appliances. Outside, everything from the siding and trim to the dilapidated cupola on top needed to be replaced with duplicates.
 Wesley-Wayne Interiors, LLC
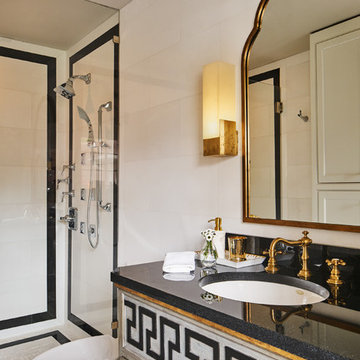
This second master bath is a tribute to classic design that is forever en vogue. White marble walls are framed with black marble insets. The Moroccan-style vanity mirror adds a gentle curve to the straight geometric patterns on the sink chest. Gold accents add just enough warmth and luxury.
Design by: Wesley-Wayne Interiors
Photo by: Stephen Karlisch

 Lauzon Wood Floors
Love this beautiful kitchen featuring our Cité hardwood floor from our Urban loft series. Wire brushed floors are perfect to give an interesting depth to the floor. From Tribute Homes model

 MGLM Architects

Combines fine & varied woodwork, bronze work, gilding, light fixtures and murals to complete an aesthetic that pays tribute to the fin-de-siècle.
The design aim for this room is the pursuit of the gesamtkunstwerk, or “total and ideal work of art,” wherein a space and all of its components – including art and fixtures - are conceived wholly.

 Art of Kitchens Pty Ltd
Our client wanted a unique, modern space that would pay tribute to the industrial history of the original factory building, yet remain an inviting space for entertaining, socialising and cooking.
This project focused on designing an aesthetically pleasing, functional kitchen that complemented the industrial style of the building. The kitchen space needed to be impressive in its own right, without taking away from the main features of the open-plan living area.
Every facet of the kitchen, from the smallest tile to the largest appliance was carefully considered. A combination of creative design and flawless joinery made it possible to use diverse materials such as stainless steel, reclaimed timbers, marble and reflective surfaces alongside integrated state-of-the-art appliances created an urbane, inner-city space suitable for large-scale entertaining or relaxing.
 River Woodcraft
This kitchen was designed for the MAXIMALIST in mind. A homeowner who enjoys displaying all their antiques and chosen novelties from all over the world. No space was to be left untouched. Special attention was designed around custom detail beaded inset cabinetry, walnut countertops, polished lacquered bar with a tribute to their Naval background. Even the refrigerator is to be displayed through the glass
 Chervin Kitchen & Bath Inc.

Take a moment to enjoy the tranquil and cozy feel of this rustic cottage kitchen and bathroom. With the whole bunkie outfitted in cabinetry with a warm, neutral finish and decorative metal hardware, this space feels right at home as a welcoming retreat surrounded by nature. ⠀
The space is refreshing and rejuvenating, with floral accents, lots of natural light, and clean, bright faucets, but pays tribute to traditional elegance with a special place to display fine china, detailed moulding, and a rustic chandelier. ⠀
The couple that owns this bunkie has done a beautiful job maximizing storage space and functionality, without losing one ounce of character or the peaceful feel of a streamlined, cottage life.
 Lauzon Wood Floors
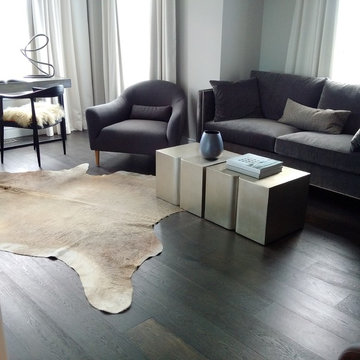
Love this beautiful living room featuring our Cité hardwood floor from our Urban loft series. Wire brushed floors are perfect to give an interesting depth to the floor. - From Tribute Homes model
 Old Saratoga Restorations Incorporated
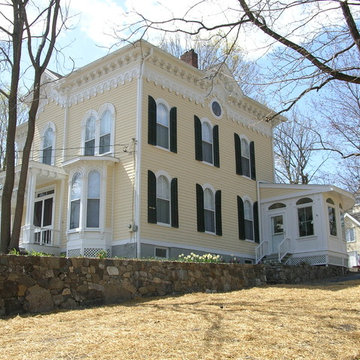
This project was a tribute to the vision and optimism of the owners. This once-glorious home was so far gone that many people would have taken the easy path -tear it down and start over. Instead, the family hired Old Saratoga Restorations to save every original bit of material that could be salvaged and rebuild the home to its previous grandeur.
OSR gutted the interior and reinvented it based on the archaeological evidence for this home restoration. They added a new kitchen and bathrooms with high-end fixtures, custom-cabinetry and top-of-the-line appliances. Outside, everything from the siding and trim to the dilapidated cupola on top needed to be replaced with duplicates.
 Art & Smart Inc
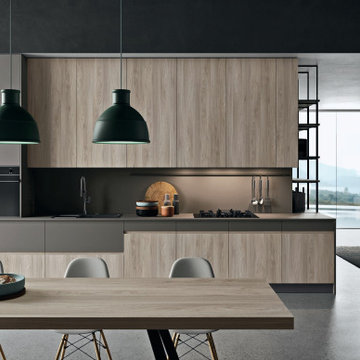
Pure forms. Premium finishes.
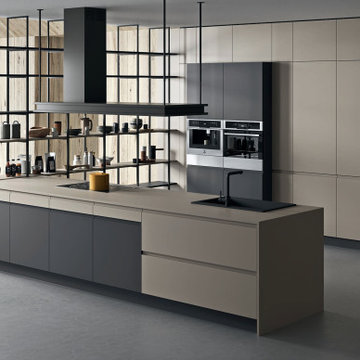
A refined interplay of tones and textures defines this kitchen: the greige Fenix worktop exudes understated elegance, while the full-height bookcase in graphite grey and greige Fenix lacquered doors adds architectural presence. At the heart of it all, the island hood stands as a sculptural centerpiece — uniting function and style in perfect harmony. This is a kitchen concept rooted in essential beauty. Every line is intentional, every surface thoughtfully selected. The seamless match between the Fenix greige worktop and the adjacent drawers in matt greige lacquer is a tribute to refined simplicity — proof that luxury lives in the details.
 Art & Smart Inc
Pure forms. Premium finishes.
A refined interplay of tones and textures defines this kitchen: the greige Fenix worktop exudes understated elegance, while the full-height bookcase in graphite grey and greige Fenix lacquered doors adds architectural presence. At the heart of it all, the island hood stands as a sculptural centerpiece — uniting function and style in perfect harmony. This is a kitchen concept rooted in essential beauty. Every line is intentional, every surface thoughtfully selected. The seamless match between the Fenix greige worktop and the adjacent drawers in matt greige lacquer is a tribute to refined simplicity — proof that luxury lives in the details.
 CHRISTOPHER STROM ARCHITECTS
Eye-Land: Named for the expansive white oak savanna views, this beautiful 5,200-square foot family home offers seamless indoor/outdoor living with five bedrooms and three baths, and space for two more bedrooms and a bathroom.
The site posed unique design challenges. The home was ultimately nestled into the hillside, instead of placed on top of the hill, so that it didn’t dominate the dramatic landscape. The openness of the savanna exposes all sides of the house to the public, which required creative use of form and materials. The home’s one-and-a-half story form pays tribute to the site’s farming history. The simplicity of the gable roof puts a modern edge on a traditional form, and the exterior color palette is limited to black tones to strike a stunning contrast to the golden savanna.
The main public spaces have oversized south-facing windows and easy access to an outdoor terrace with views overlooking a protected wetland. The connection to the land is further strengthened by strategically placed windows that allow for views from the kitchen to the driveway and auto court to see visitors approach and children play. There is a formal living room adjacent to the front entry for entertaining and a separate family room that opens to the kitchen for immediate family to gather before and after mealtime.
 Art of Kitchens Pty Ltd
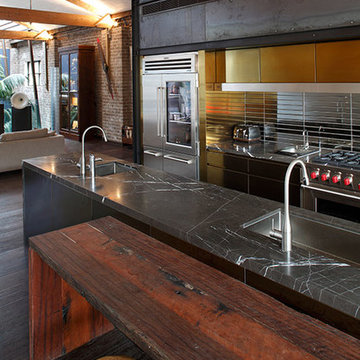
Our client wanted a unique, modern space that would pay tribute to the industrial history of the original factory building, yet remain an inviting space for entertaining, socialising and cooking.
This project focused on designing an aesthetically pleasing, functional kitchen that complemented the industrial style of the building. The kitchen space needed to be impressive in its own right, without taking away from the main features of the open-plan living area.
Every facet of the kitchen, from the smallest tile to the largest appliance was carefully considered. A combination of creative design and flawless joinery made it possible to use diverse materials such as stainless steel, reclaimed timbers, marble and reflective surfaces alongside integrated state-of-the-art appliances created an urbane, inner-city space suitable for large-scale entertaining or relaxing.
62