
Search results for "Trickle" in Home Design Ideas
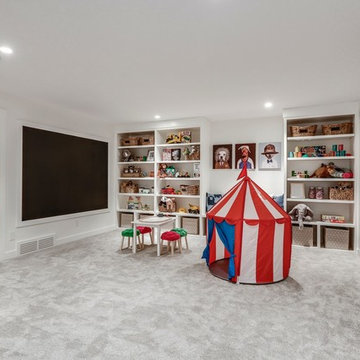
 Trickle Creek Designer Homes
The perfect basement play space for the kids.
Example of a mid-sized minimalist kids' room design in Calgary
Example of a mid-sized minimalist kids' room design in Calgary
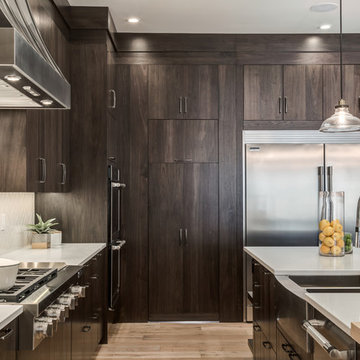
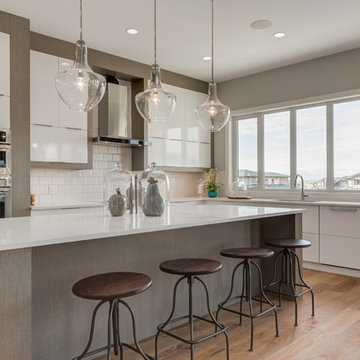
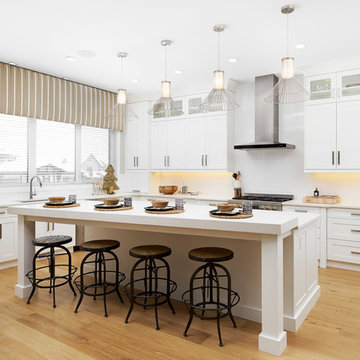
 ICON Stone + Tile
ICON Stone + Tile // quartz countertops, tile backsplash, Rubi faucet
Example of a large cottage single-wall light wood floor and beige floor eat-in kitchen design in Calgary with a farmhouse sink, flat-panel cabinets, dark wood cabinets, quartz countertops, white backsplash, porcelain backsplash, stainless steel appliances and an island
Example of a large cottage single-wall light wood floor and beige floor eat-in kitchen design in Calgary with a farmhouse sink, flat-panel cabinets, dark wood cabinets, quartz countertops, white backsplash, porcelain backsplash, stainless steel appliances and an island
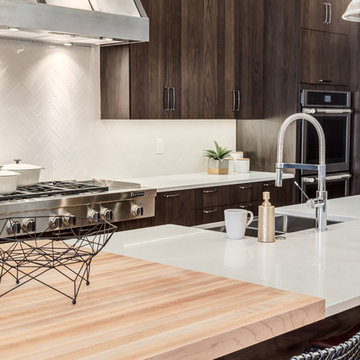 ICON Stone + Tile
ICON Stone + Tile // quartz countertops, tile backsplash, Rubi faucet
Large cottage single-wall light wood floor and beige floor eat-in kitchen photo in Calgary with a farmhouse sink, flat-panel cabinets, dark wood cabinets, quartz countertops, white backsplash, porcelain backsplash, stainless steel appliances and an island
Large cottage single-wall light wood floor and beige floor eat-in kitchen photo in Calgary with a farmhouse sink, flat-panel cabinets, dark wood cabinets, quartz countertops, white backsplash, porcelain backsplash, stainless steel appliances and an island
Find the right local pro for your project
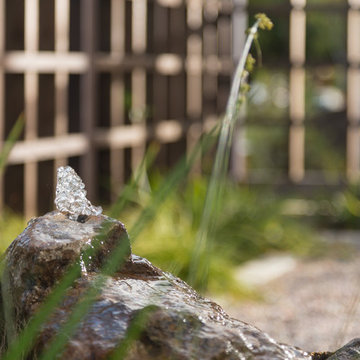
 Ian Moore Design
Design and Installation, Ian Moore Design, Inc.
Inspiration for a mid-sized contemporary home design remodel in San Francisco
Inspiration for a mid-sized contemporary home design remodel in San Francisco


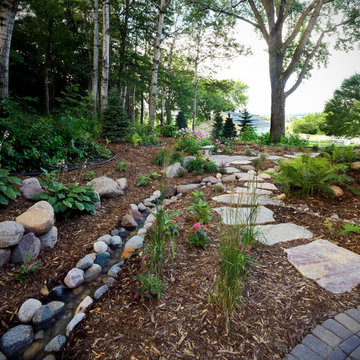
 Villa Landscapes
Natural flagstone steppers, boulders and river rock create a stream that flows past a peaceful garden seating area.
This is an example of a landscaping in Minneapolis.
This is an example of a landscaping in Minneapolis.

 Best Home Magazine
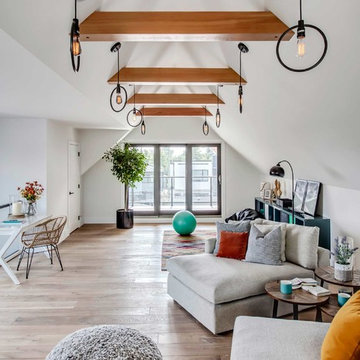
Solid cedar beams accent the vaulted ceiling in the loft with white oak hardwoods.Privately accessed from the master bedroom, the room is flanked by dual covered balconies
Photo by Calgary Photos

 Jade Architecture
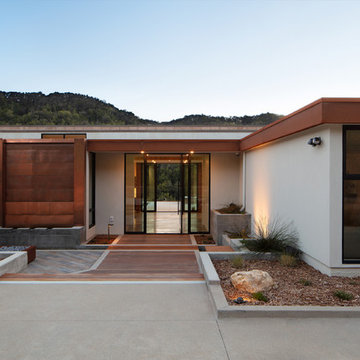
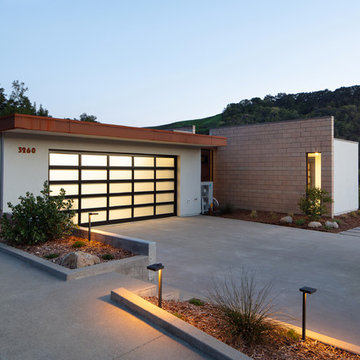
The magnificent watershed block wall traversing the length of the home. This block wall is the backbone or axis upon which this home is laid out. This wall is being built with minimal grout for solid wall appearance.
Corten metal panels, columns, and fascia elegantly trim the home.
Floating cantilevered ceiling extending outward over outdoor spaces.
Outdoor living space includes a pool, outdoor kitchen and a fireplace for year-round comfort.
 Jade Architecture
The magnificent watershed block wall traversing the length of the home. This block wall is the backbone or axis upon which this home is laid out. This wall is being built with minimal grout for solid wall appearance.
Corten metal panels, columns, and fascia elegantly trim the home.
Floating cantilevered ceiling extending outward over outdoor spaces.
Outdoor living space includes a pool, outdoor kitchen and a fireplace for year-round comfort.
 VanTeal
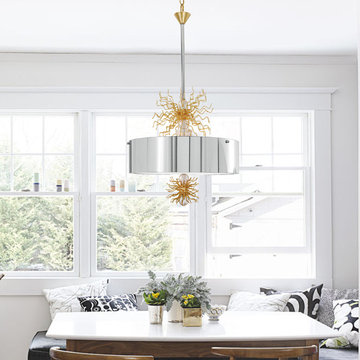
The combination of polished chrome and artfully scrunched gold wires make this Van Teal Blast Chandelier a dazzling way to add modern style and light. This chandelier requires four bulbs (not included). Comes with a 1-year manufacturer's limited warranty
 Alder Grove Fine Finishing
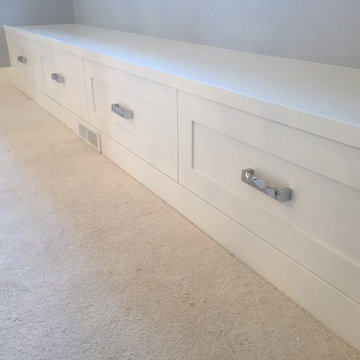
hallway bench seat storage
Inspiration for a transitional hallway remodel in Calgary
Inspiration for a transitional hallway remodel in Calgary
 ICON Stone + Tile
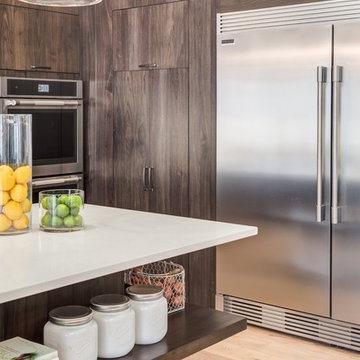
ICON Stone + Tile // quartz countertops
Eat-in kitchen - large farmhouse single-wall light wood floor and beige floor eat-in kitchen idea in Calgary with a farmhouse sink, flat-panel cabinets, dark wood cabinets, quartz countertops, white backsplash, porcelain backsplash, stainless steel appliances and an island
Eat-in kitchen - large farmhouse single-wall light wood floor and beige floor eat-in kitchen idea in Calgary with a farmhouse sink, flat-panel cabinets, dark wood cabinets, quartz countertops, white backsplash, porcelain backsplash, stainless steel appliances and an island

48