
Search results for "Trigger jail" in Home Design Ideas

 Moss Yaw Design studio
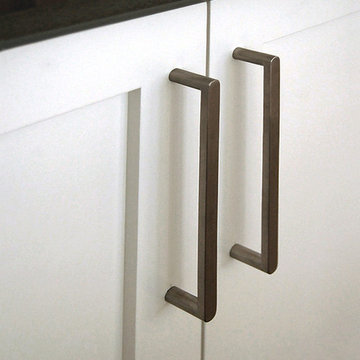
Linnea pulls add a modern finish to the white shaker kitchen cabinets, giving the style a contemporary and current feel at the open living and dining space


Find the right local pro for your project

 Kim Raymond Architects, Inc.
Example of a large trendy two-story wood brown staircase design in Denver
 komandor

LUMI Doors by Komandor. Today’s look is a single hinged door with a handle inside a frame. So fresh & bright giving the interior a “loft” feel. Komandor’s LUMI doors are available with hinged & sliding applications as well as screens or subtle partition walls. The doors can be filled with glass or laminate panel with a characteristic mullion or solid for an “industrial” look. Hinged doors can be surrounded by upper or side windows creating a “Parisian” look. So versatile! Wow effect guaranteed!


 Janice Parker Landscape Architects
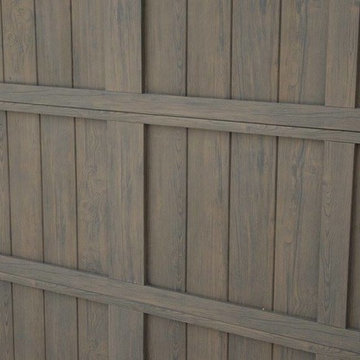
Wood screens were added to an existing pergola to provide privacy for the pool room.
Photo credit: Neil Landino
This is an example of a mid-sized traditional partial sun courtyard formal garden in New York with decking for summer.
This is an example of a mid-sized traditional partial sun courtyard formal garden in New York with decking for summer.

 Palermo Flooring, Inc.
Example of a mid-sized classic guest porcelain tile bedroom design in New York with white walls, a standard fireplace and a plaster fireplace
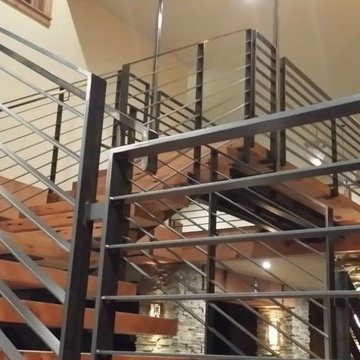


 Attraction Lights
Fixtures designed and photographed by Attraction Lights, Lyle Braund
Design ideas for a craftsman landscaping in Minneapolis.
Design ideas for a craftsman landscaping in Minneapolis.
 Spahn & Rose Lumber Co.

L shaped stairwell with sacked stained wood. Carpet runner. Accompanied with a dark stained, wood banner. Project by Spahn & Rose Cresco
Example of a minimalist carpeted l-shaped wood railing staircase design in Cedar Rapids with wooden risers
Example of a minimalist carpeted l-shaped wood railing staircase design in Cedar Rapids with wooden risers

 North Country Design & Build Inc.
Smart Storage - Small Bathroom renovation done by North Country Design & Build Inc. - Jen Schwindt
Inspiration for a contemporary bathroom remodel in Toronto
Inspiration for a contemporary bathroom remodel in Toronto
 Blue Truck
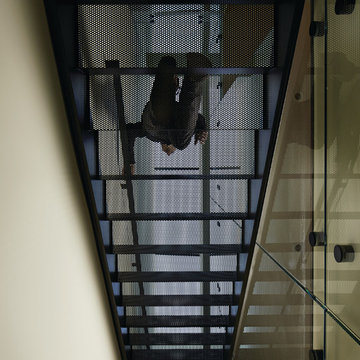
View up through the perforated steel stair. Photo by Eszter and David (eszteranddavid.com).
Home design - large modern metal straight home design idea in San Francisco with metal risers
Home design - large modern metal straight home design idea in San Francisco with metal risers

 Fernandez Architecture
Powder room - small eclectic black and white tile and ceramic tile ceramic tile and multicolored floor powder room idea in Miami with a one-piece toilet and multicolored walls

 CustomBuilt-ins.com / CFM Design Inc.
Inspiration for a large transitional u-shaped dark wood floor kitchen pantry remodel in Orange County with recessed-panel cabinets, white cabinets and solid surface countertops
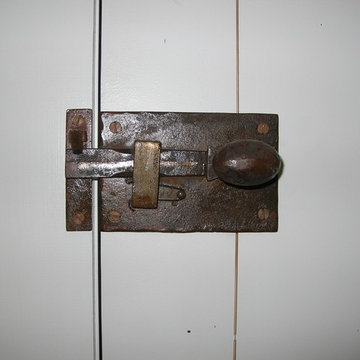
 Old Saratoga Restorations Incorporated
This horse barn conversion was Joyce Cole’s dream. It represented her vision to create a cozy home and office as close as possible to her beloved horses.
Old Saratoga Restorations completed the conversion in the middle of winter, repouring the concrete floor, repairing the roof and rotted beam foundation, replacing windows and using reclaimed oak and hemlock beams from the barn to create a staircase. Resawn beams were used for stair treads, shelves, railings and cabinets.
The barn’s innovative touches include plate glass viewing windows into the horse stalls from the kitchen and the mudroom.
OSR also created a custom mahogany door, utility room, new high-end kitchen, 2 bathrooms, a stable room and a mudroom with a Dutch door.

 Pacific Garden Design
Despite their location just outside downtown, the homeowners have an expansive backyard abutting Lake Pend Oreille. They enjoy the space, but needed a spot to gather lakeside. A patio with natural flagstone pavers is accented with sculptural boulders and seat rocks. A gas fire pit and custom shade sail create a comfortable space for chilly nights and sunny days, maximizing the homeowners' use of the space.

 FireRock Building Materials
Herringbone patterned clay pavers by FireRock
Example of a trendy patio design in Birmingham
Example of a trendy patio design in Birmingham

 WERK | Building Modern
Lower Level build-out includes new 3-level architectural stair with screenwalls that borrow light through the vertical and adjacent spaces - Scandinavian Modern Interior - Indianapolis, IN - Trader's Point - Architect: HAUS | Architecture For Modern Lifestyles - Construction Manager: WERK | Building Modern - Christopher Short + Paul Reynolds - Photo: HAUS | Architecture

 Tamalpais Hardwood Floors
Close up view of reclaimed oak used on office wall.
Mid-sized mountain style freestanding desk dark wood floor study room photo in San Francisco with brown walls and no fireplace
Mid-sized mountain style freestanding desk dark wood floor study room photo in San Francisco with brown walls and no fireplace
9