
Search results for "Tripling" in Home Design Ideas

 Cushing Terrell
Example of a bedroom mountain style gender-neutral light wood floor kids' bedroom design with white walls


 MILLER + MILLER Architectural Photography
Naturally lit master bedroom with triple tray ceiling, light powder blue wall color, white crown moulding, window trim & base board, dark walnut floor and chunky braided wool area rug, dark night stands, dresser, mirror, bold patterned fabric pillows, curtains, green accent vase & candles and stainless wall sconces.
Custom Home Builder and General Contractor for this Home:
Leinster Construction, Inc., Chicago, IL
www.leinsterconstruction.com
Miller + Miller Architectural Photography
Find the right local pro for your project

 Denise McGaha Interiors
Suggested products do not represent the products used in this image. Design featured is proprietary and contains custom work.
(Dan Piassick, Photographer)

 Jett Thompson Antiques & Interiors
Inspiration for a bedroom rustic gender-neutral light wood floor kids' bedroom remodel in Denver with white walls

 SDG Architecture, Inc.
Bernard Andre'
Studio / workshop shed - rustic detached studio / workshop shed idea in San Francisco
Studio / workshop shed - rustic detached studio / workshop shed idea in San Francisco

 The Rinfret Group
Example of a mid-sized transitional freestanding desk dark wood floor and brown floor study room design in New York with beige walls and no fireplace


 Joseph J. Zajko President & C.E.O.
Joseph J. Zajko, Ken Pinyard
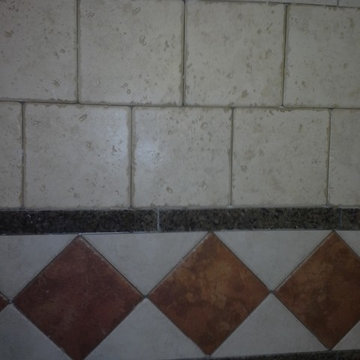
Example of a tuscan home design design in Philadelphia
Example of a tuscan home design design in Philadelphia


 Lucy and Company
design by beth keim owner lucy and company, photo by mekenzie france
Transitional home design photo in Charlotte
Transitional home design photo in Charlotte
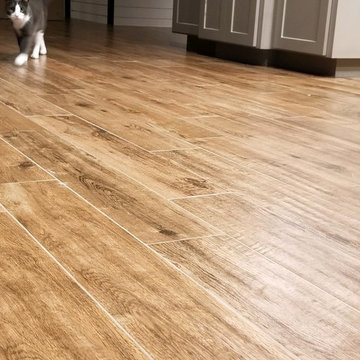





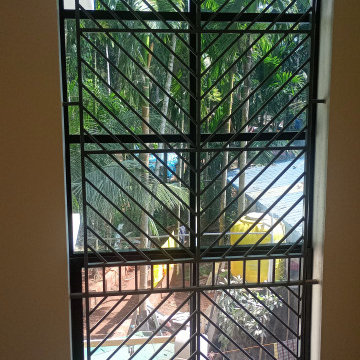


 Ragpa Workshop + O&E Builders
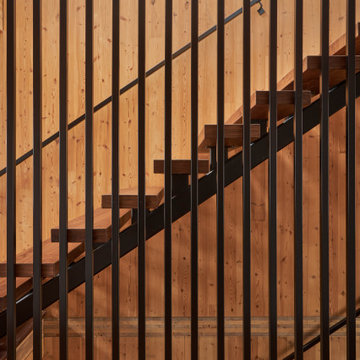
Continuous steel stair railing
Inspiration for a mid-sized wooden u-shaped metal railing staircase remodel with concrete risers
Inspiration for a mid-sized wooden u-shaped metal railing staircase remodel with concrete risers
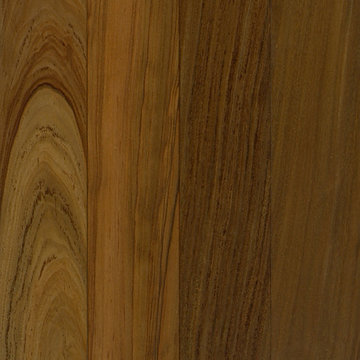
 Floor & Decor
Brazilian Walnut Espresso Solid Hardwood | Floor & Decor
Example of a mountain style home design design in Atlanta
Example of a mountain style home design design in Atlanta


1