
Search results for "Triptych" in Home Design Ideas


 Kaza Contracting
Mid-sized transitional open concept light wood floor and beige floor living room photo in Toronto with white walls, a ribbon fireplace, a tile fireplace and a wall-mounted tv


Find the right local pro for your project






 Eisenbrandt Companies
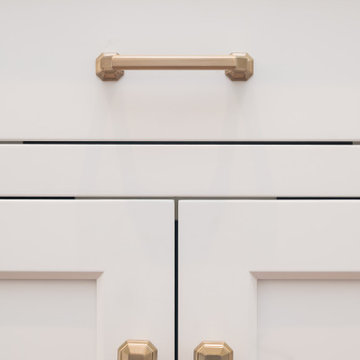
Design and build by Eisenbrandt Companies, this charming and elegant open-concept home with vaulted ceilings, custom built-ins, and timeless fireplace in the heart of Ruxton, Maryland. Conjoined with the kitchen, dining room and foyer, the magnitude of windows illuminate the plane for a bright space to entertain. Three bedrooms, three bathrooms and a primary suite with a walk in closet and large bath. Finished basement that opens up to an outdoor patio. Mudroom built-ins adjacent to the metal custom railings. Isokern fireplace with taj mahal stone to match kitchen countertops. Custom inset cabinets with gold hardware and a quaint pantry tucked away by a frosted pocket door. Stunning entryway with bold black accents.


 abarnai
The Courtyard Oasis project encompasses what abarnai does best; remodeling a space with an emphasis on functional installation artwork. Our clients wanted a beautiful and tranquil outdoor space as a seamless extension of their indoor living space. They initially described the outdoor area as a drainage ditch, and to transform it into a Courtyard Oasis required detailed design work and creative collaboration. An open central patio, with custom trellises as a living focal point, was the starting point of the design to connect the indoor and outdoor spaces and allow the courtyard area to be divided into different zones -- for relaxing, entertaining and gardening. The abarnai team loved this project because they go to completely revamp the area and utilize a wide variety of design and building skills, including patio construction, custom trellis artwork, composite decking and stairs, a wood retaining wall, feature lighting systems, planting areas, and a sprinkler system.

 J. Vint Studio
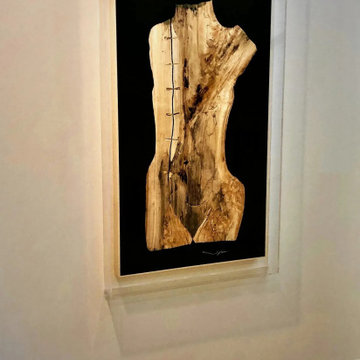
34" W X 47.5" L X 2" D.
This extraordinary spalted maple slab was discovered in the shape of a female torso. Although beautiful, much of the lower portion had been severely compromised by decay, making the piece as fragile as it was compelling.
Rather than conceal its history, I carefully reconstructed the damaged areas using traditional inlay and marquetry techniques, allowing the natural form to emerge while preserving the character that time had written into the wood.
The figure is suspended within a field of black resin bordered in white, creating the illusion that it quietly floats in space. Finished with a satin matte clear coat.
Private Collection — Newport Beach, California
 Kingston Pivot Doors
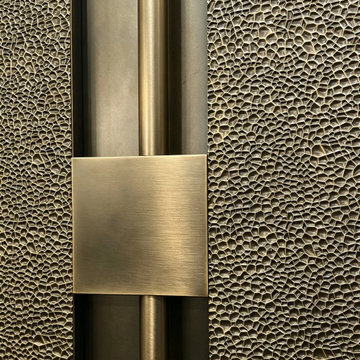
Detail shot of our premium pivot entry door, engineered for both uncompromising security and modern aesthetics. The distinctive textured metal finish is paired with state-of-the-art pivot hinge systems to ensure smooth operation, even for oversized dimensions. As a factory-direct manufacturer, Kingston Door Systems provides fully customizable pivot doors, from specialized finishes to tailored dimensions, meeting the rigorous demands of contemporary luxury architecture.



 Ollin Stone
The distinguishing trait of the I Naturali series is soil. A substance which on the one hand recalls all things primordial and on the other the possibility of being plied. As a result, the slab made from the ceramic lends unique value to the settings it clads.





 Welcome Home Design Group
Jennifer Mayo Studios
Example of a mid-sized transitional u-shaped dark wood floor and brown floor open concept kitchen design with a farmhouse sink, shaker cabinets, white cabinets, quartz countertops, beige backsplash, ceramic backsplash, paneled appliances and an island
Example of a mid-sized transitional u-shaped dark wood floor and brown floor open concept kitchen design with a farmhouse sink, shaker cabinets, white cabinets, quartz countertops, beige backsplash, ceramic backsplash, paneled appliances and an island
115