
Search results for "Triptych" in Home Design Ideas
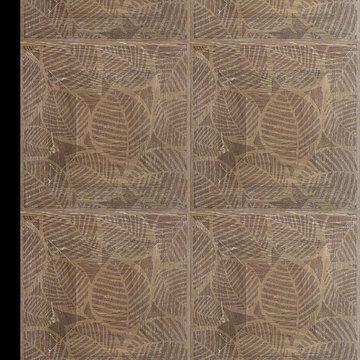


 Susannah West Interior Design
ART: mixed media assemblage "SWANK BOX SERIES" by Susan Tibbles
Example of a trendy dining room design in San Francisco
Example of a trendy dining room design in San Francisco


Find the right local pro for your project
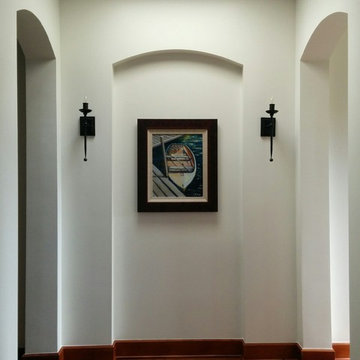


 Hush House
Trim+Edge is a custom mid-century modern residential landscape remodel in East Austin, Texas (78702). Designed by Hush House, the project transforms a sloped residential lot into three functional outdoor zones using a slatted steel retaining wall, a pea gravel courtyard, and a shaded patio lounge.
2. Design Challenge & Architectural Solution
The Challenge: Leveling a sloped backyard lot to create usable, multi-functional outdoor living spaces for family gathering and entertaining.
The Solution: Installing a low-profile, slatted steel retaining structure to level the upper lawn while creating a seamless step-down transition into a pea gravel courtyard and shaded patio lounge directly adjacent to the main home.
3. Key Architectural Features & Materials
Slatted Steel Retaining Wall: A custom steel retaining structure that encases, levels, and elevates the upper lawn area.
Pea Gravel Courtyard: A low-maintenance gravel patio designed for flexible seating, dining, and casual outdoor entertaining.
Shaded Patio Lounge: An oversized covered seating area situated right next to the house for all-day shade and comfort.
Three-Zone Functional Layout: A layered landscape plan designed to activate distinct areas for concurrent family activities and large social gatherings.
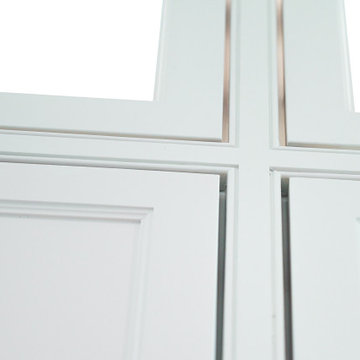



 Brenny Custom Cabinets Inc.
Example of a classic home design design in Minneapolis with raised-panel cabinets

 Village Home Stores
A stylish Master Suite remodeled in Coal Valley, IL with bright whites and slate grays. Geometric details and gold accents complete the look. Design and materials from Village Home Stores.
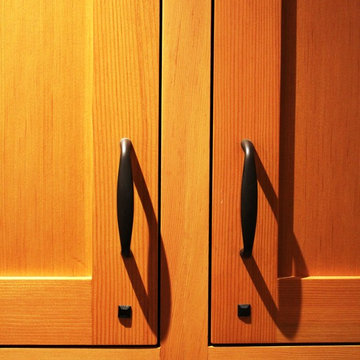
 Blue Spruce Joinery
Tom Higbee
Inspiration for a mid-sized rustic home design remodel in Portland Maine
Inspiration for a mid-sized rustic home design remodel in Portland Maine




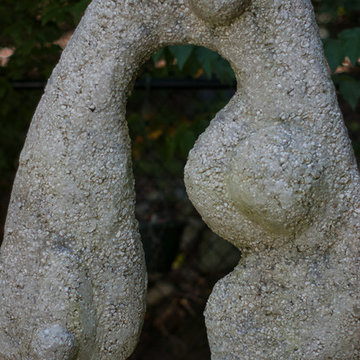
 a Blade of Grass
Concrete sculpture
Photo by Pete Cadieux
Home design - contemporary home design idea in Boston
Home design - contemporary home design idea in Boston

 Showpiece Kitchen & Bath
Beautiful Farmhouse Design in master bath. Lots of color, herringbone tile floor, quartz countertops, rectangle sinks, large shower, incredible freestanding soaking tub, wainscoting, Toto toilets

 Multi-Area Developments Inc.
Accent wall with patterned wallpaper. Hardwood floor in Chateau Hickory Timber from Adamson Flooring.
Mid-sized trendy medium tone wood floor and brown floor great room photo in Toronto with blue walls
Mid-sized trendy medium tone wood floor and brown floor great room photo in Toronto with blue walls
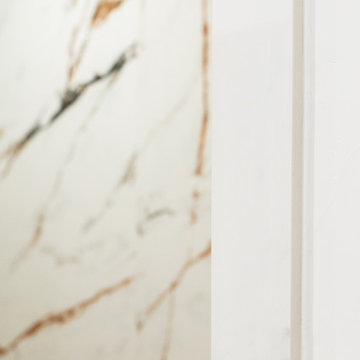


 Seacoast Interiors
This tropical bath was client specific and custom designed with shells in mind!
Gail Kappotis, seacoastinteriors.com, gkappotis@gmail.com, Naples, FL
Example of an island style bathroom design in Miami
Example of an island style bathroom design in Miami
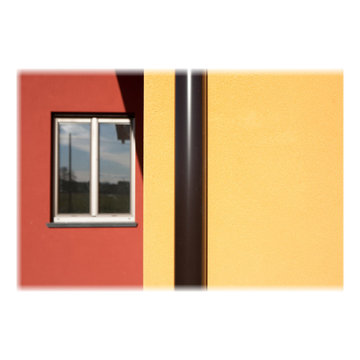
 Ottoni Enrico Design
Progetto di Archibiolab (Noale - Ottoni - Rossi)
Casa a struttura portante in legno. Bio-comfort...
Mid-sized contemporary exterior home idea in Bologna
Mid-sized contemporary exterior home idea in Bologna
131