
Search results for "Triptych" in Home Design Ideas



Find the right local pro for your project





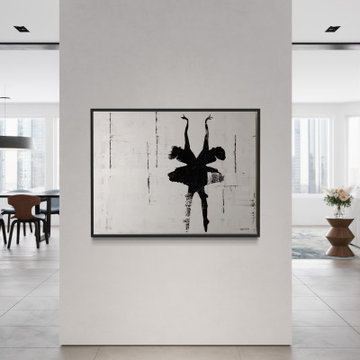
 Kathy Lajvardi
Original art by Kathy Lajvardi. Purchase Originals or Prints on my website. Available for Commissions. Contact me with any questions.
Hallway - modern hallway idea in Orange County
Hallway - modern hallway idea in Orange County
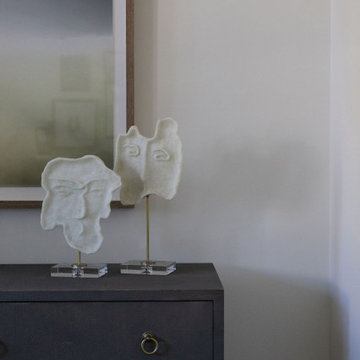
 Nested Interior Design
Designed for clients with highly demanding careers, Suite Retreat offers a tranquil bedroom experience reminiscent of a five-star hotel. We established a soft color palette of cream, grey, and blue to create a serene ambiance. To accommodate an unconventional room layout, we crafted a custom king-size bed with an integrated headboard and built-in nightstands. We layered in a luxe rug, shagreen dressers, exquisite art, and custom window treatments, all coming together to create a sophisticated and inviting retreat for relaxation at the end of the day.

 Leon House Design
Inspiration for a transitional black tile, black and white tile and white tile freestanding bathtub remodel in Perth with flat-panel cabinets, white walls and an integrated sink
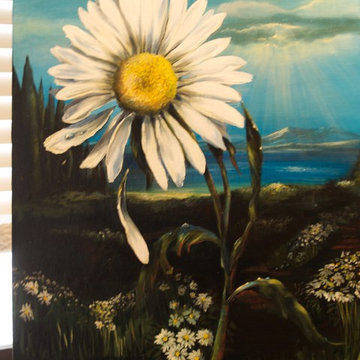

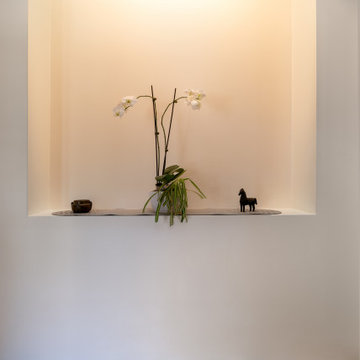
 Creation 7
An architects dream home brought to life - incredible angles, finishes & lighting installations throughout the home.
Hallway - contemporary hallway idea in San Francisco
Hallway - contemporary hallway idea in San Francisco

 Pierre Jean-Baptiste Interiors
Our latest interior redesign completely transformed this home’s main level, blending elegance with functionality. The kitchen underwent a stunning renovation, where we closed off the dining room entry to create a more defined space and added a graceful arch at the main entrance. A durable yet sophisticated marble floor sets the foundation, harmonizing with two-toned white and greige premium cabinetry. The seamless quartz slab countertop and backsplash enhance the kitchen’s clean aesthetic, while seeded glass wall cabinets beautifully frame a custom hood with a concealed insert. Brass and acrylic cabinet hardware, new recessed LED lighting, and a cozy two-person seating area elevate the ambiance of this stylish and inviting culinary space.
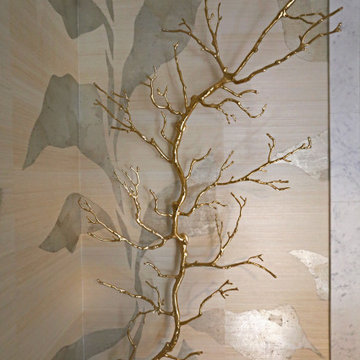
The foyer now serves as a luxurious welcome, featuring intricate wall molding, ceiling beams, crown molding, grasscloth wallpaper, and a striking brass light fixture. A thoughtfully curated mirror and ottoman add to the refined elegance. The adjacent powder room was refreshed with textured wallpaper, a chic new vanity, brass plumbing fixtures, and a custom mirror that extends from the sink to the ceiling, flanked by marble tile. In the dining room, a custom-designed ceiling molding discreetly houses LED lighting, enhancing the glow of a statement gold chandelier. We carried this attention to detail into the living room, where a two-story quartz slab fireplace surround and floating shelves with custom wall molding maintain the home’s character. New ceiling beams, LED lighting, and carefully selected furnishings complete the transformation, creating a warm and sophisticated atmosphere.





 Roe Anne White Photography
VITAL - Westmont Ridley-Tree Museum of Art - 2015 -- © Roe Anne White Photography . a variety of sizes, framed and unframed, is available . editions of 10.
w a v e @ p o r c h . sept 7 - oct 31, 2018 . opening reception sept 8 from 3:00 - 5:00 . 3823 santa claus lane . carpinteria, ca


127