
Search results for "Triptych" in Home Design Ideas

 Lynch Landscape and Tree Service, Inc.
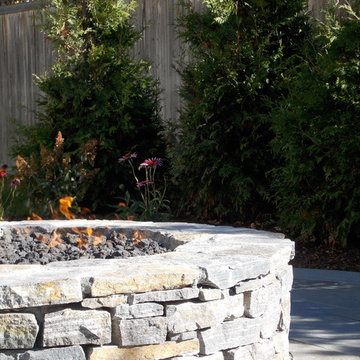
The Saratoga Granite Ledgestone ties in beautifully with the full color, natural cleft bluestone patio
Inspiration for a contemporary home design remodel in Boston
Inspiration for a contemporary home design remodel in Boston

 Vicki Blakeman Interior Design
This small narrow corner of the living room needed a "wow" without using much space. With an ultra slim art table, fabulous abstract painting, and luminous original glass plates, it was done. Two colors of wall paint (echoed subtly in the art) add to the fun.
Find the right local pro for your project

 Duo Designs
http://karmaphoto.ca/
Mid-sized trendy dark wood floor kitchen/dining room combo photo in Ottawa with gray walls and no fireplace
Mid-sized trendy dark wood floor kitchen/dining room combo photo in Ottawa with gray walls and no fireplace

 Michael Humphrey/Humphrey Construction Company
Example of a transitional home design design in Boston

 The Nest Egg
New construction hall bathroom featuring faux seagrass wall treatment, wood and agate fossil stone sink chest.
Inspiration for a small transitional dark wood floor bathroom remodel in DC Metro with an integrated sink, furniture-like cabinets, medium tone wood cabinets, marble countertops, a one-piece toilet and beige walls
Inspiration for a small transitional dark wood floor bathroom remodel in DC Metro with an integrated sink, furniture-like cabinets, medium tone wood cabinets, marble countertops, a one-piece toilet and beige walls

 Historic Flooring LLC
Our Barn Wood Shiplap Wall Paneling with custom Oak trim.
Mountain style living room photo in Philadelphia
Mountain style living room photo in Philadelphia


 Buechel Stone Corp
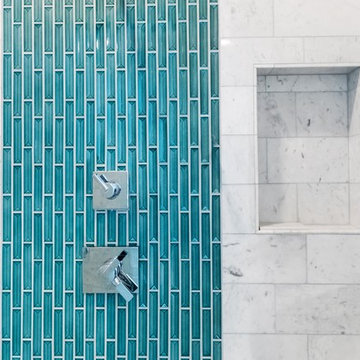
This home features Buechel Stone's Shady Oak with stucco (not shown here) and Chestnut Cut Stone for the panels and trim. This space is one of the covered patio areas. Click on the tags to see more at www.buechelstone.com/shoppingcart/products/Shady-Oak.html and/or www.buechelstone.com/shoppingcart/products/Chestnut-Cut-S...



 BLDG Workshop Inc.
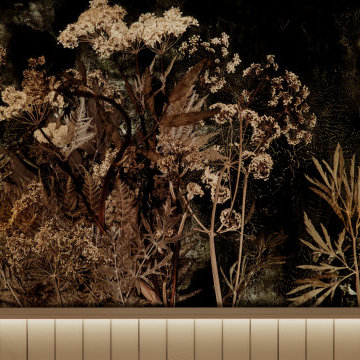
A home built on one of Canada's most beautiful lakes posed a design challenge. The home had originally been built almost directly in opposition to natural light and views to the lake. While most opinions were to tear the existing home down, BLDG Workshop worked closely with the client to recreate the home in a way that opened it up and became more fitting to the site.

 Cabex Construction
Powder bath remodel in Downtown Sarasota condo.
Small minimalist black tile powder room photo in Tampa with black cabinets, a one-piece toilet, black walls, a vessel sink, white countertops and a floating vanity
Small minimalist black tile powder room photo in Tampa with black cabinets, a one-piece toilet, black walls, a vessel sink, white countertops and a floating vanity

 TK Building & Design
Small elegant underground cork floor and brown floor home design photo with beige walls and no fireplace


 Tailored Interior Inc
This beautiful office space was renovated to create a warm, modern, and sleek environment. The colour palette used here is black and white with accents of red. Another was accents were applied is by the artificial plants. These plants give life to the space and compliment the present colour scheme. Polished surfaces and finishes were used to create a modern, sleek look.

 Chermak Construction, Inc.
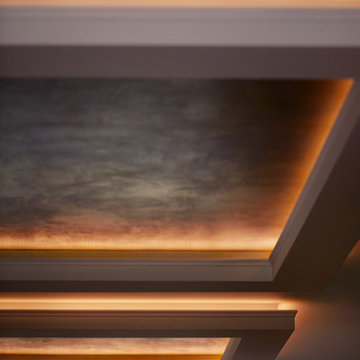
Lighting became another way to integrate simplicity and harmony to the home’s overall design; but like every other element of our project, modernity and time honored practices of craftsmanship needed to fuse. In the master suite, fabricating the light troughs proved to be an interesting challenge. Given the extreme length of the faces and bottoms of the light trough (after 15), using solid cherry for their construction was impractical. A thin birch plywood substrate was built and 1/8" thick cherry veneers were applied. The resulting material was used for the faces and bottoms of the trough. The resultant birch/cherry composite material was reinforced with an elaborate lamination process that included a thin fiberglass veil for strength and flexibility.
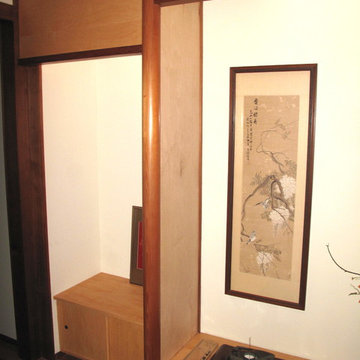
Other lighting was chosen to wash light over surfaces or to hang—lantern style to provide soft light and aesthetic embellishment. Here again, the design is highly influenced by the Japanese aesthetic.

 Archetype Design Inc.
Vishu Magee
Single front door - transitional limestone floor single front door idea in Albuquerque with beige walls and a medium wood front door
Single front door - transitional limestone floor single front door idea in Albuquerque with beige walls and a medium wood front door

 J. S. Brown Design
Our firm was responsible for both the interiors and the architecture on this hillside home. The challenge was to design a "timeless" contemporary home that hugged the two acre hillside lot. One request was to enter the main floor with no exterior steps from the garage or driveway, something that is appreciated when there is three feet of snow! The solution for the entry was to create a twenty foot bridge from the exterior gate to the front door, this allowed the house to drop down the slope and created a very exciting entry courtyard. The interior has very simple lines and plays up the floor to ceiling windows with the ceiling level extending outside to create the deep overhang for the exterior. While our firm is primarily an interior design firm we are occasionally asked to create architectural plans. We prefer to work along with the architect on a project to create that "dream team" which results in the most successful projects.

 Modern House Numbers
6" Backbay Black Powder Coat Aluminum Modern House Numbers
(modernhousenumbers.com)
Available in 4”, 6”, 8”, 12” or 15” high. Aluminum numbers are 3/8” thick, black powder coat finish and a ½” standoff providing a subtle shadow.
74