
Search results for "Triptych" in Home Design Ideas
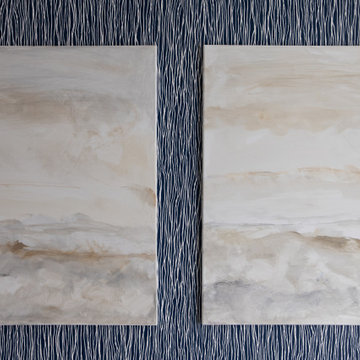
 SHELLEY RODNER DESIGN / DDI
The clients requested that their plain, overlooked vestibule become a striking first impression for those entering their home. The tiny space, barely large enough for a small table, was given a bold new personality with an eye-catching wallcovering that instantly drew the eye into this little jewel box. The pattern — vibrant yet sophisticated — wrapped the walls in texture and color, turning what could have been a pass-through into a destination in its own right. The design choice instantly made the space feel intentional, layered, and full of character.
To amplify the sense of openness, a large accent mirror was installed on the main wall. Its reflective surface bounces light around the vestibule, making it feel brighter and more spacious than its modest footprint suggests. The mirror’s frame, added additional texture along with a touch of elegance that tied the whole look together. Instead of feeling cramped, the vestibule now felt airy and inviting — a perfect welcome for guests.
The transformation proves that even the smallest areas of a home can have a big impact when treated with care and creativity. By pairing a daring wallcovering with a statement mirror, the vestibule has gone from unimaginative to unforgettable, setting the tone for the style and warmth that awaits beyond the front door.



Find the right local pro for your project

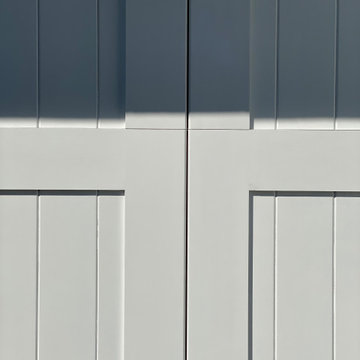
 Precision Garage Door Service
close up
Inspiration for a large modern attached four-car garage remodel in New York
Inspiration for a large modern attached four-car garage remodel in New York



 Hudson Street Design
Contractor: Curry Construction
415 898 2243
curryconstruction@comcast.net
Eric Hertz
Inspiration for a contemporary home design remodel in San Francisco
Inspiration for a contemporary home design remodel in San Francisco

 Architectural Atlantic Stairs - Design Interiors
Example of a minimalist wooden glass railing staircase design in New York with wooden risers

 Jessica Willits
Small cottage l-shaped laminate floor enclosed kitchen photo in Indianapolis with a double-bowl sink, recessed-panel cabinets, medium tone wood cabinets, laminate countertops, metallic backsplash, black appliances and no island
Small cottage l-shaped laminate floor enclosed kitchen photo in Indianapolis with a double-bowl sink, recessed-panel cabinets, medium tone wood cabinets, laminate countertops, metallic backsplash, black appliances and no island




 User
Powder Room before and after pictures. This space received a 'mini' makeover by adding the gorgeous Sayannes tile to the focal wall to create texture and interest and painting the remaining walls in Benjamin Moore OC-14 Natural Cream. A beautiful Renwil oval mirror, glass domed wall lights and beautiful birch tree framed wall art make this space a talking point for any guest.
#hamnettinteriors #aurorarenocentre #tilemaster #renwil #costco





99