
Search results for "Trophies" in Home Design Ideas
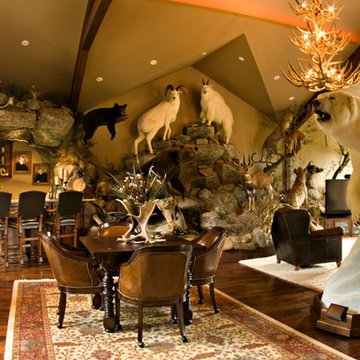

 User
UserCatherine Groth with Twist Tours

Example of a mid-sized mountain style open concept medium tone wood floor home theater design in Austin with gray walls
Example of a mid-sized mountain style open concept medium tone wood floor home theater design in Austin with gray walls
 Sarah Greenman
Photo: Sarah Greenman © 2013 Houzz

Kids' room - coastal boy kids' room idea in Dallas with yellow walls
Kids' room - coastal boy kids' room idea in Dallas with yellow walls
Find the right local pro for your project
 Tiffani Stutzman Design
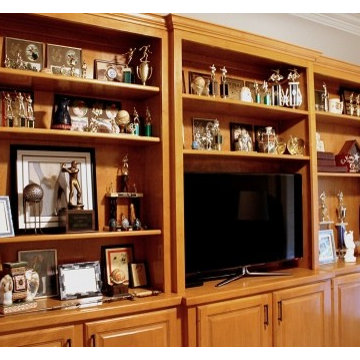
The client is located south of Baton Rouge, LA, and wanted a home office makeover for her husband. The original space was very dark and needed to be brightened up, but still remain relaxing. We used a pale gray/beige paint to lighten up the space and focused on a palette of navy, blue, gray, and tan.
The client liked to watch TV while working at home, so we removed some shelves from the built-in bookcase, added an electrical and cable outlet, and brought in a TV. The client has very athletic kids, so they have tons of trophies and plaques they like to display in the built-in bookcases. Art and decor items were added to the bookcases to balance out the trophies.
An area rug gave the room a cozy feel and added lots of color! The client needed a desk area, but also wanted additional comfortable seating, so a custom upholstered accent chair and ottoman were added.
 Alair Homes DFW | Capital Renovations Group
Photography by Ken Vaughn
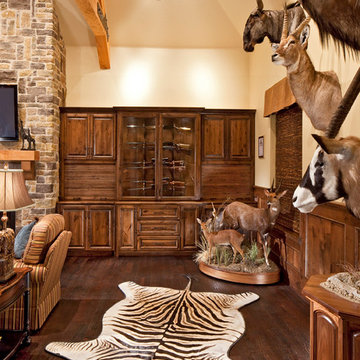
Living room - traditional dark wood floor living room idea in Dallas with beige walls, a standard fireplace and a wall-mounted tv
Living room - traditional dark wood floor living room idea in Dallas with beige walls, a standard fireplace and a wall-mounted tv
 Rima Designs, LLC
LAF Lines Photography, Inc

Inspiration for a modern girl carpeted kids' room remodel in Detroit
Inspiration for a modern girl carpeted kids' room remodel in Detroit


 Jeffrey Phillip
Closet design in collaboration with Transform Closets
Small trendy gender-neutral light wood floor reach-in closet photo in New York with flat-panel cabinets and light wood cabinets
Small trendy gender-neutral light wood floor reach-in closet photo in New York with flat-panel cabinets and light wood cabinets
 Jan Jones LLC

Mid-sized transitional girl carpeted and beige floor kids' bedroom photo in Dallas with blue walls

Pool fountain - small contemporary backyard stamped concrete and custom-shaped pool fountain idea in Dallas

 Chango
Interior Design, Interior Architecture, Custom Furniture Design, AV Design, Landscape Architecture, & Art Curation by Chango & Co.
Photography by Ball & Albanese

 The Phoenix Photography
Phoenix Photography © 2015 Houzz
Example of a classic home design design in Louisville
Example of a classic home design design in Louisville


 Mina Brinkey
Photo: Mina Brinkey © 2013 Houzz
Seated home bar - eclectic seated home bar idea in Tampa with white cabinets and wood countertops
Seated home bar - eclectic seated home bar idea in Tampa with white cabinets and wood countertops
 PACS Architecture
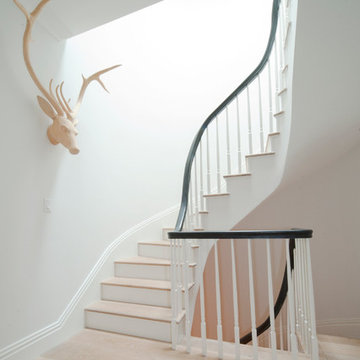
Staircase - large transitional wooden curved wood railing staircase idea in New York with painted risers
 Dibello Architects, PLLC
The 3,400 SF, 3 – bedroom, 3 ½ bath main house feels larger than it is because we pulled the kids’ bedroom wing and master suite wing out from the public spaces and connected all three with a TV Den.
Convenient ranch house features include a porte cochere at the side entrance to the mud room, a utility/sewing room near the kitchen, and covered porches that wrap two sides of the pool terrace.
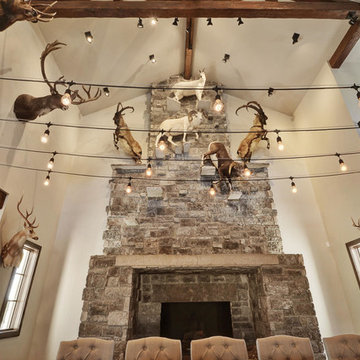
We designed a separate icehouse to showcase the owner’s unique collection of Texas memorabilia. The building includes a guest suite and a comfortable porch overlooking the pool.
The main house and icehouse utilize reclaimed wood siding, brick, stone, tie, tin, and timbers alongside appropriate new materials to add a feeling of age.


3