
Search results for "Trouble" in Home Design Ideas

 Custom Design & Construction
We choose to highlight this project because even though it is a more traditional design style its light neutral color palette represents the beach lifestyle of the south bay. Our relationship with this family started when they attended one of our complimentary educational seminars to learn more about the design / build approach to remodeling. They had been working with an architect and were having trouble getting their vision to translate to the plans. They were looking to add on to their south Redondo home in a manner that would allow for seamless transition between their indoor and outdoor space. Design / Build ended up to be the perfect solution to their remodeling need.
As the project started coming together and our clients were able to visualize their dream, they trusted us to add the adjacent bathroom remodel as a finishing touch. In keeping with our light and warm palette we selected ocean blue travertine for the floor and installed a complimentary tile wainscot. The tile wainscot is comprised of hand-made ceramic crackle tile accented with Lunada Bay Selenium Silk blend glass mosaic tile. However the piéce de résistance is the frameless shower enclosure with a wave cut top.

 Renovations Group Inc
Our homeowner had dreamt about one day redoing her beyond outdated kitchen since they day her husband carried her over the threshold. Vinyl flooring used for a backsplash, dingy carpeting, laminate with no sheen left to speak of and mismatched cabinetry…. it was time to make it happen. A year’s worth of planning later, her time capsule became one dreamy kitchen.
Functionality reigns supreme in this small, but efficient kitchen where every cabinet has a story to tell and a place to store it. Countertop space to the right of the stove was an added necessity for function and safety. The raised snack bar is perfect for day to day meals and the lowered countertop was a must for this petite baker. A new lighting plan includes recessed lights, under-cabinet and accent lights, while new lighting fixtures reflect the client’s sense of style. Dingy brick patterned carpet was removed making way for new hardwood floors toothed in from the dining room.
An airy palette gained some weight with the use of larger details; the oversized hood, beefy turned posts, prominent apron front sink and a grouping of tall cabinets on the refrigerator wall. Glass cabinet fronts, shiny beveled subway tile, and granite countertops allow light to dance around the space.
Zachary Seib Photography

Find the right local pro for your project
 Home Design & Decor Magazine
Photographer- Lisa Gotwals http://www.lissagotwals.com/
Designer- Alys Protzman http://www.houzz.com/pro/alysdesign/alys-design
Aug/Sept 2015
Renewing Old World Charm http://urbanhomemagazine.com/feature/1405



 California Closets - Northern & Central Florida
Fashionista, Luxe style walk-in
Large minimalist gender-neutral light wood floor and beige floor dressing room photo in Jacksonville with flat-panel cabinets and white cabinets
Large minimalist gender-neutral light wood floor and beige floor dressing room photo in Jacksonville with flat-panel cabinets and white cabinets

Sponsored
Columbus, OH

Hope Restoration & General Contracting
Columbus Design-Build, Kitchen & Bath Remodeling, Historic Renovations

 Chango
Interior Design, Interior Architecture, Custom Millwork Design, Furniture Design, Art Curation, & AV Design by Chango & Co.
Photography by Sean Litchfield
See the feature in Domino Magazine

 Workroom C
Dramatic spiral staircase in East Bay home.
Photos by Eric Zepeda Studio
Example of a small mid-century modern metal spiral open staircase design in San Francisco
Example of a small mid-century modern metal spiral open staircase design in San Francisco
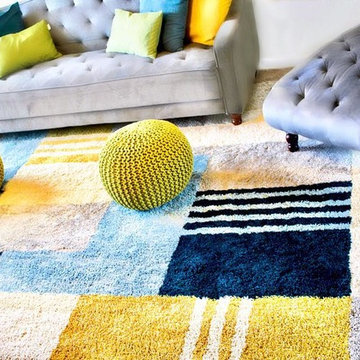




 Linda Colletta Art
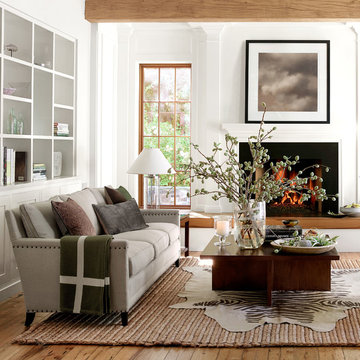
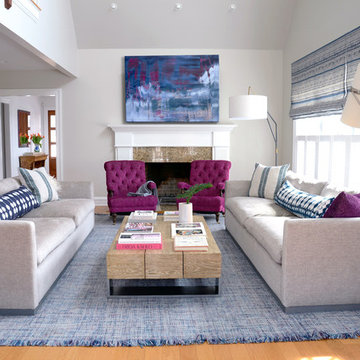
Trouble - Shown by D2 Interieurs
Living room - transitional medium tone wood floor and brown floor living room idea in New York with white walls and a standard fireplace
Living room - transitional medium tone wood floor and brown floor living room idea in New York with white walls and a standard fireplace
Sponsored
Columbus, OH
Hope Restoration & General Contracting
Columbus Design-Build, Kitchen & Bath Remodeling, Historic Renovations

 Holly Lepere - Lepere Studio, Photographer
Example of a tuscan stone and rectangular lap pool house design in Santa Barbara
 JHW Properties

This gorgeous master bath in our Sherman Oaks remodel features a large glass shower surrounded by carrera marble from wall to wall, where a free standing tub sits by the window. A double sink vanity with a marble countertop stands over large dark gray stone tile. Two windows keep the space open and bright.
 Danielle Sykes
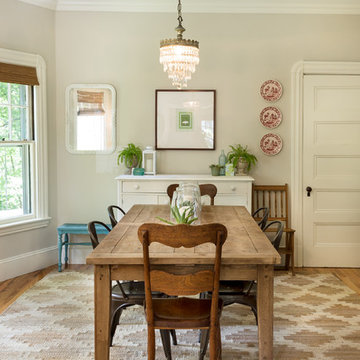
Photo: Danielle Sykes © 2016 Houzz
Mid-sized farmhouse light wood floor kitchen/dining room combo photo in Boston with beige walls
Mid-sized farmhouse light wood floor kitchen/dining room combo photo in Boston with beige walls


Sponsored
Sunbury, OH

J.Holderby - Renovations
Franklin County's Leading General Contractors - 2X Best of Houzz!

 Tucker Cabinets
Kitchen - mid-sized traditional kitchen idea with raised-panel cabinets, dark wood cabinets, granite countertops and stainless steel appliances
 Aldridge Interiors
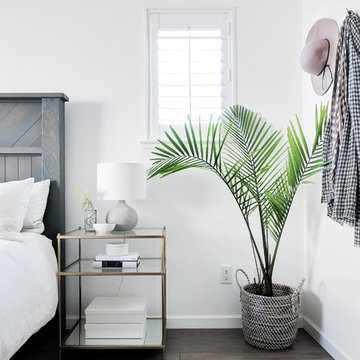
Example of a transitional master medium tone wood floor and gray floor bedroom design in Sacramento with white walls
 Dan Nelson, Designs Northwest Architects

View from Road at sunset.
Photography by Lucas Henning.
Mid-sized modern brown two-story mixed siding flat roof idea in Seattle with a metal roof
Mid-sized modern brown two-story mixed siding flat roof idea in Seattle with a metal roof
7