
Search results for "Trouble" in Home Design Ideas

 Custom Design & Construction
We choose to highlight this project because even though it is a more traditional design style its light neutral color palette represents the beach lifestyle of the south bay. Our relationship with this family started when they attended one of our complimentary educational seminars to learn more about the design / build approach to remodeling. They had been working with an architect and were having trouble getting their vision to translate to the plans. They were looking to add on to their south Redondo home in a manner that would allow for seamless transition between their indoor and outdoor space. Design / Build ended up to be the perfect solution to their remodeling need.
As the project started coming together and our clients were able to visualize their dream, they trusted us to add the adjacent bathroom remodel as a finishing touch. In keeping with our light and warm palette we selected ocean blue travertine for the floor and installed a complimentary tile wainscot. The tile wainscot is comprised of hand-made ceramic crackle tile accented with Lunada Bay Selenium Silk blend glass mosaic tile. However the piéce de résistance is the frameless shower enclosure with a wave cut top.
 2C's Professional Painting Inc
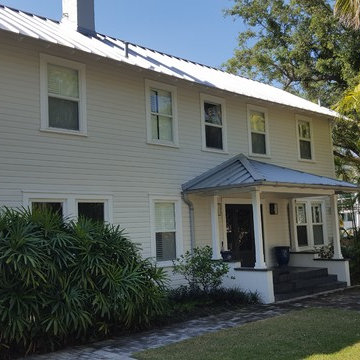
Front of home before repaint.
Inspiration for a tropical home design remodel in Miami
Inspiration for a tropical home design remodel in Miami
 Saul Construction

Transitional u-shaped medium tone wood floor and brown floor open concept kitchen photo in Denver with a farmhouse sink, shaker cabinets, blue cabinets, brown backsplash, paneled appliances, an island and black countertops
Find the right local pro for your project
 2C's Professional Painting Inc
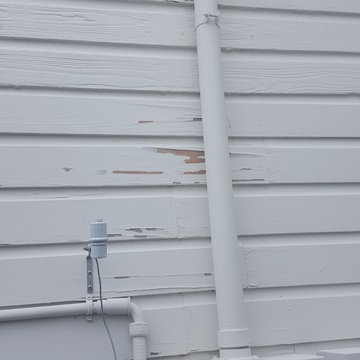
Kitchen exterior entry notice all the chipping.
Tropical two-story wood gable roof idea in Miami with a metal roof
Tropical two-story wood gable roof idea in Miami with a metal roof
 Great Impressions Staging
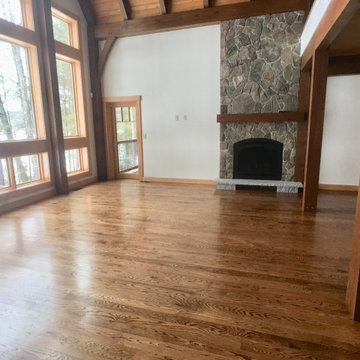
A gorgeous Post and Beam home. Buyers were having trouble envisioning furniture placement. On the market for a year. Once staged sold in a few days!
Family room - rustic family room idea in Boston
Family room - rustic family room idea in Boston
 Remodeling Contractors
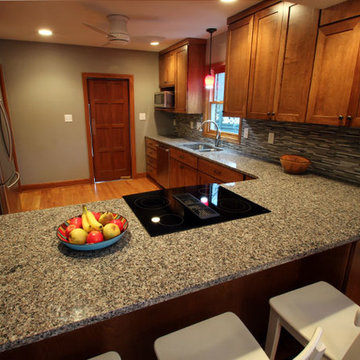
The key to this renovation was this electric Jenn-air down draft range. It took a ton of planning and work from our team to make it all work in this old house, but it was worth the trouble. Jason Hoffman
 STRUKTR Studios Photography
Photo: Marni Epstein-Mervis © 2018 Houzz
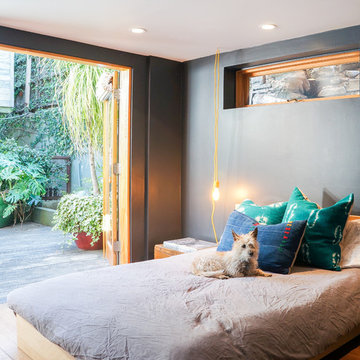
Trendy medium tone wood floor and brown floor bedroom photo in Los Angeles with gray walls
Trendy medium tone wood floor and brown floor bedroom photo in Los Angeles with gray walls

Sponsored
Sunbury, OH

J.Holderby - Renovations
Franklin County's Leading General Contractors - 2X Best of Houzz!
 Ready To Show It
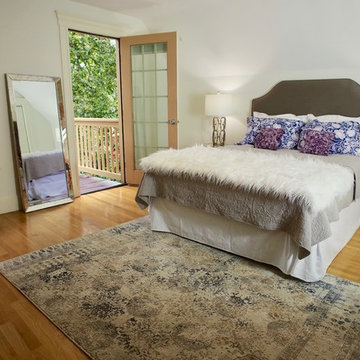
No trouble seeing yourself waking up in this bed with this view! Staged by Ready To Show It
Inspiration for a mid-sized transitional master light wood floor bedroom remodel in Boston with white walls
Inspiration for a mid-sized transitional master light wood floor bedroom remodel in Boston with white walls
 Home Yellowstone

this beautiful bathroom is equipped with a specialty tub, so if you have troubles getting in and out this is a great idea!
***Chipper Hatter***
Inspiration for a timeless multicolored tile and porcelain tile porcelain tile and multicolored floor alcove bathtub remodel with raised-panel cabinets, brown cabinets, a one-piece toilet, an undermount sink, quartz countertops, beige countertops and beige walls
Inspiration for a timeless multicolored tile and porcelain tile porcelain tile and multicolored floor alcove bathtub remodel with raised-panel cabinets, brown cabinets, a one-piece toilet, an undermount sink, quartz countertops, beige countertops and beige walls
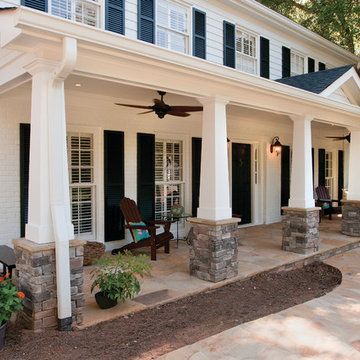
 Georgia Front Porch
Two story home with new front porch addition. Tapered columns with stone piers, ceiling fans and stone pavers. © Jan Stittleburg for Georgia Front Porch. JS PhotoFX.
 Custom Design & Construction
We choose to highlight this project because even though it is a more traditional design style its light neutral color palette represents the beach lifestyle of the south bay. Our relationship with this family started when they attended one of our complimentary educational seminars to learn more about the design / build approach to remodeling. They had been working with an architect and were having trouble getting their vision to translate to the plans. They were looking to add on to their south Redondo home in a manner that would allow for seamless transition between their indoor and outdoor space. Design / Build ended up to be the perfect solution to their remodeling need.
As the project started coming together and our clients were able to visualize their dream, they trusted us to add the adjacent bathroom remodel as a finishing touch. In keeping with our light and warm palette we selected ocean blue travertine for the floor and installed a complimentary tile wainscot. The tile wainscot is comprised of hand-made ceramic crackle tile accented with Lunada Bay Selenium Silk blend glass mosaic tile. However the piéce de résistance is the frameless shower enclosure with a wave cut top.
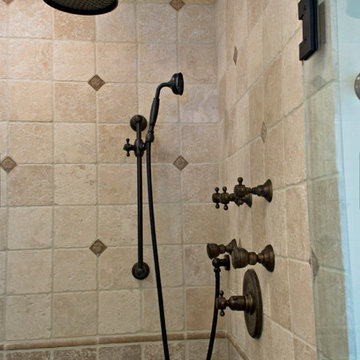
 Simply Baths & Kitchens
Mediterranean style is a beautiful blend of ornate detailing and rough organic stone work. It's worn and rustic while still being sumptuous and refined. The details of this bathroom remodel combine all the right elements to create a comfortable and gorgeous space. Tumbled stone mixed with scrolling cabinet details, oil-rubbed bronze mixed with the glazed cabinet finish and mottled granite in varying shades of brown are expertly mingled to create a bathroom that's truly a place to get away from the troubles of the day.
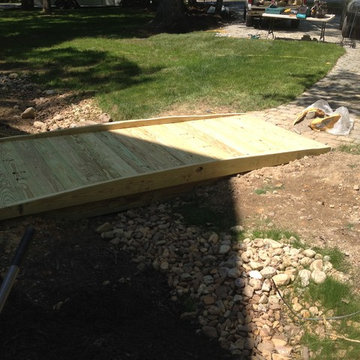
 Charlestowne Decks and Gazebos
The homeowner was having trouble with a drainage issue across the front of their house. The stone pathway kept washing away. They called me in to provide them with a solid solution!

Sponsored
Columbus, OH

Hope Restoration & General Contracting
Columbus Design-Build, Kitchen & Bath Remodeling, Historic Renovations
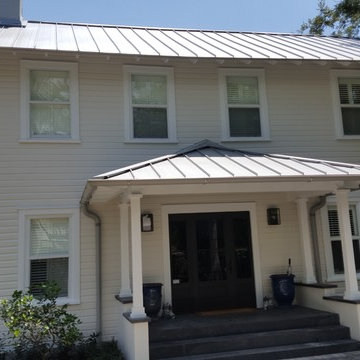 2C's Professional Painting Inc
Front entry after repainting with quality Sherwin Williams paint products.
Example of an island style home design design in Miami
Example of an island style home design design in Miami
 Fredman Design Group
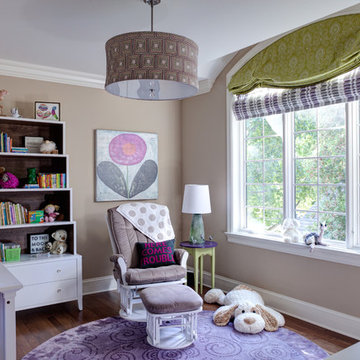
Nursery - traditional girl dark wood floor nursery idea in Chicago with beige walls
 Khoury Design
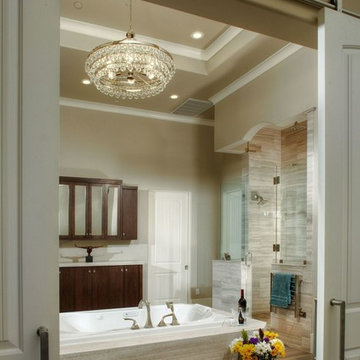
Stepping through the sliding barn doors from the master bedroom into this sophisticated, luxurious master bathroom washes away the troubles of the day. Bathe in the serenity of the sun and nature.
Dave Adams Photography
 Western Outdoor Designs

Homeowners desire outdoor rooms for a variety of both fun and practical reasons. Outdoor dining is a big motivation in Southern California. San Diego and Orange County homeowners enjoy mild, sunny weather year-round, so with the right outdoor living scenario outdoor dining can be just as, if not more, comfortable as indoor dining! Western Outdoor Design & Build will sit down with you and establish what features your outdoor room needs to suit your lifestyle. Some owners swoon at the idea of an outdoor home theatre, fully equipped with a flat screen television and surround sound speakers. Other homeowners want an outdoor bar setting, a Hawaiian themed cabana that transforms their backyard into an exotic resort. Many homeowners have trouble deciding between a cabana, bungalow, pergola, sunroom or pool house. Our knowledgeable and experienced team of landscape design professionals and outdoor living specialists will sit down with you and explain the features and benefits of each structure. Whatever your dreams may be, Western Outdoor Design & Build can turn them into reality. (800) 789-7510!
Sponsored
Sunbury, OH
J.Holderby - Renovations
Franklin County's Leading General Contractors - 2X Best of Houzz!
 TCM Finishes
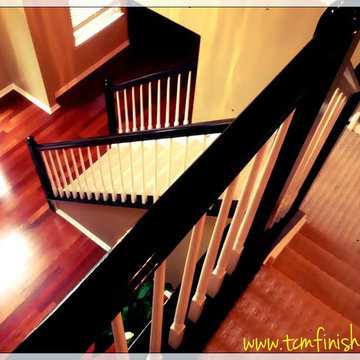
Painting banisters and handrails. Having trouble matching handrail stain color to wood floors. Paint them black!
Inspiration for a modern l-shaped staircase remodel in Philadelphia
Inspiration for a modern l-shaped staircase remodel in Philadelphia
 Evergreen Construction
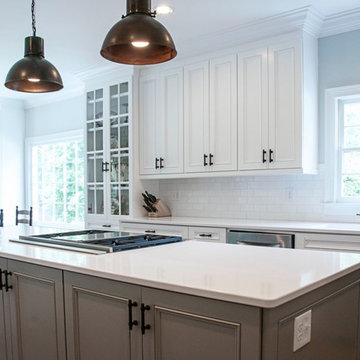
Use a fresh paint coat to revamp your cabinets. Forget about extensive preparatory work, partial deconstruction of the cabinet and more. Create a more stylish atmosphere with us in your kitchen without any trouble.
 Custom Design & Construction
We choose to highlight this project because even though it is a more traditional design style its light neutral color palette represents the beach lifestyle of the south bay. Our relationship with this family started when they attended one of our complimentary educational seminars to learn more about the design / build approach to remodeling. They had been working with an architect and were having trouble getting their vision to translate to the plans. They were looking to add on to their south Redondo home in a manner that would allow for seamless transition between their indoor and outdoor space. Design / Build ended up to be the perfect solution to their remodeling need.
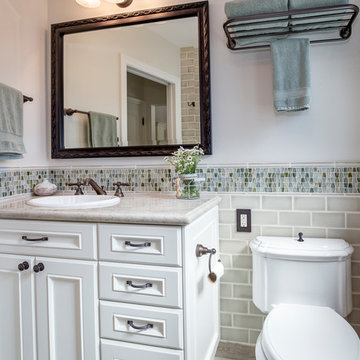
As the project started coming together and our clients were able to visualize their dream, they trusted us to add the adjacent bathroom remodel as a finishing touch. In keeping with our light and warm palette we selected ocean blue travertine for the floor and installed a complimentary tile wainscot. The tile wainscot is comprised of hand-made ceramic crackle tile accented with Lunada Bay Selenium Silk blend glass mosaic tile. However the piéce de résistance is the frameless shower enclosure with a wave cut top.
10