
Search results for "Truck replacement" in Home Design Ideas
 Interlocking Concrete Pavement Institute
HNA Hardscape Project Award Winner
Wayne Pool
Wayne, New Jersey
Monello Landscape Industries
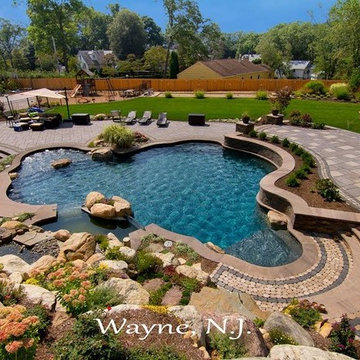
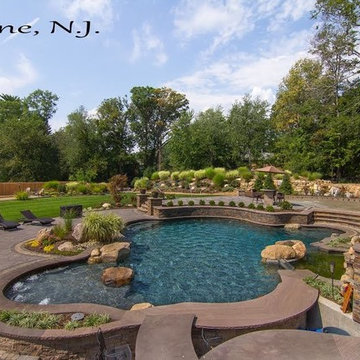
Design elements and features include six multi level paver patios, three permeable paver patios, and a sunken pool bar and kitchen with seating inside and outside the pool. A 20 foot double water falls drops into a pond with glass panels that separate the pool from the pond enabling views of koi. A 24 in. by 30 foot running/trickle water wall over natural stone into the the pool is also features. Additional items include three built-in bistro tables, a 20 foot high boulder wall system featuring perennial garden plantings, and floating boulders built into the pool.
Design challenges included a 12 foot high bar wall engineered with ¾ in. rebar and a solid concrete pour. Lower levels of the patio system were built and excavated below the water table level, so an extensive and creative drainage system was installed. In addition, water pumps were active during construction. Trenching was so extensive under and around the hardscape areas that all soil had to be removed from the site and replaced with compacted clean stone so there was no threat of future settlement. There was over 1500 cubic yards of soil removed from the site and over 1500 yards of aggregate trucked into the site.
 Rain Garden Nursery LandscapeMakeoverDesignStaging
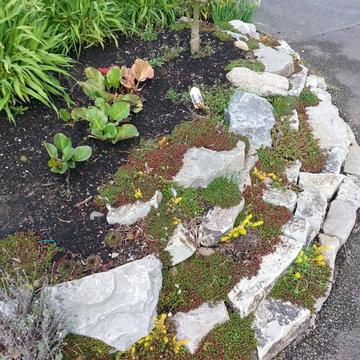
Scott Buley. High Tech Turf & Trees/Rain Garden Nursery. This HOA site had a serious problem with constantly broken curbing. Motorhomes and delivery trucks cut across this corner of a shrub bed. Our design/build solution was to install this rockery to replace the curbing entirely. The sedum is drought tolerant, and the short bank is instantly visible & protects the Specimen Compact Shishishagira Japanese Maple tree we planted atop the area. Result: one Happy HOA & Landscape Committee.
 Outside Space NYC Landscape Design
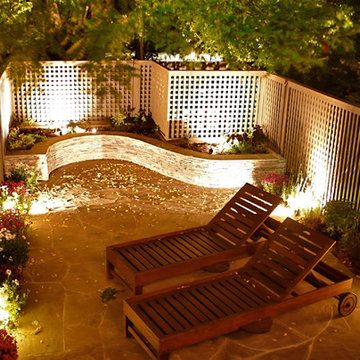
What was a patchy lawn looking onto an A/C unit proved to be very hard to upkeep, like most lawns: fluctuating between wet and soggy and dry and dusty. So the client—a film editor—wanted a natural play space for both kids and adults that was more attractive and easier to maintain. We replaced the lawn with irregular bluestone to give the garden a natural organic feel, and framed it in the back with a curved stone seating wall to maximize the seating area. We added privacy lattice work to the existing fence and in front of the AC unit for a consistent back screen. The result is a garden that is easy to keep up, spacious and inviting of those wielding toy trucks and cocktails alike.
Find the right local pro for your project
 Outside Space NYC Landscape Design
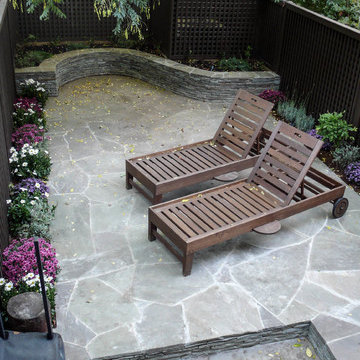
What was a patchy lawn looking onto an A/C unit proved to be very hard to upkeep, like most lawns: fluctuating between wet and soggy and dry and dusty. So the client—a film editor—wanted a natural play space for both kids and adults that was more attractive and easier to maintain. We replaced the lawn with irregular bluestone to give the garden a natural organic feel, and framed it in the back with a curved stone seating wall to maximize the seating area. We added privacy lattice work to the existing fence and in front of the AC unit for a consistent back screen. The result is a garden that is easy to keep up, spacious and inviting of those wielding toy trucks and cocktails alike.
 Interlocking Concrete Pavement Institute
HNA Hardscape Project Award Winner
Wayne Pool
Wayne, New Jersey
Monello Landscape Industries
Design elements and features include six multi level paver patios, three permeable paver patios, and a sunken pool bar and kitchen with seating inside and outside the pool. A 20 foot double water falls drops into a pond with glass panels that separate the pool from the pond enabling views of koi. A 24 in. by 30 foot running/trickle water wall over natural stone into the the pool is also features. Additional items include three built-in bistro tables, a 20 foot high boulder wall system featuring perennial garden plantings, and floating boulders built into the pool.
Design challenges included a 12 foot high bar wall engineered with ¾ in. rebar and a solid concrete pour. Lower levels of the patio system were built and excavated below the water table level, so an extensive and creative drainage system was installed. In addition, water pumps were active during construction. Trenching was so extensive under and around the hardscape areas that all soil had to be removed from the site and replaced with compacted clean stone so there was no threat of future settlement. There was over 1500 cubic yards of soil removed from the site and over 1500 yards of aggregate trucked into the site.
 Kraft Custom Construction
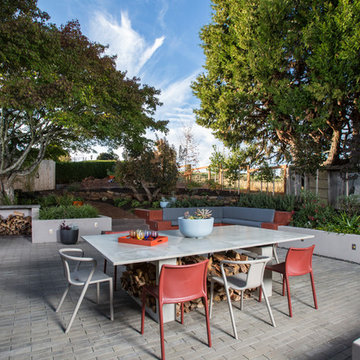
After completing an interior remodel for this mid-century home in the South Salem hills, we revived the old, rundown backyard and transformed it into an outdoor living room that reflects the openness of the new interior living space. We tied the outside and inside together to create a cohesive connection between the two. The yard was spread out with multiple elevations and tiers, which we used to create “outdoor rooms” with separate seating, eating and gardening areas that flowed seamlessly from one to another. We installed a fire pit in the seating area; built-in pizza oven, wok and bar-b-que in the outdoor kitchen; and a soaking tub on the lower deck. The concrete dining table doubled as a ping-pong table and required a boom truck to lift the pieces over the house and into the backyard. The result is an outdoor sanctuary the homeowners can effortlessly enjoy year-round.
 KL Designs Residential Landscape Planning LLC
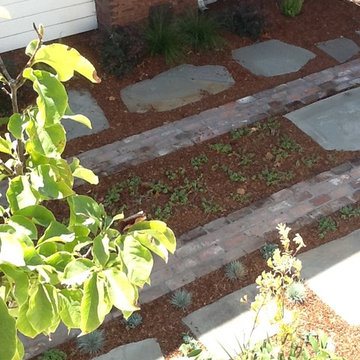
The brick original to the house chimney was re-used in teh landscape for this driveway strip, entry pathway and in the rear garden pathway. Plants in the driveway strip include blue fescue, chalksticks, green sedum and dragon's blood sedum. Flagstone was added for people to get out of cars and access the truck.
Photo credit and designer Kim Leichner, Installed by Peter Rosen, Dynamic Designs


 Ave Environmental
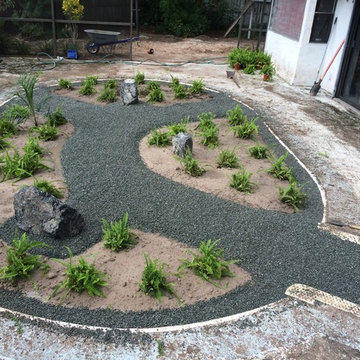
This is a picture of the work in progress. This client had a pool made out of plastic liner. It was deteriorating every few years. They finally got tired of replacing it and wanted to fill it in with something low maintenance. After three and a half truck loads of dirt, and $1,200 in native ferns, boulders, granite chip gravel, and a Brazilian seashore palm it is starting to look much better.
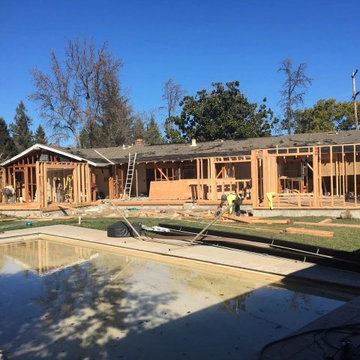
 Taragano Design and Build
Taragano Design & Build framing a project in Walnut Creek,
California.
What this stage shows is a house temporarily holding itself up
while its walls are gone. The roof stayed and the exterior walls
below it came out, which means the load path had to be carried
through temporary shoring and then transferred onto new headers and
posts as they went in. That sequence is engineered before demolition
starts. It is not resolved on site.
The new openings are much wider than what they replaced, which is
usually the entire point of a project like this. Wider spans mean
larger headers, larger headers mean more concentrated point loads,
and those loads have to land on something. Frequently that means new
footings poured under existing slab.
Working alongside a pool adds constraint rather than complexity.
Equipment access, material staging, and debris control all have to
route around it, and that gets planned before the first truck
arrives.
Licensed general contractor, CSLB #1143420. Diamond Certified.


2