
Search results for "Truckload" in Home Design Ideas
 Margie Grace - Grace Design Associates
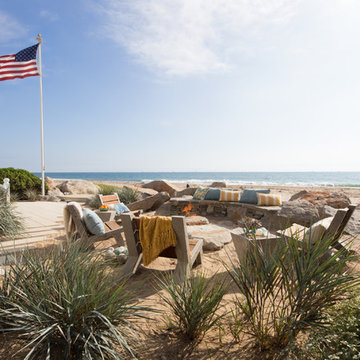

Beachy backyard paradise on Padaro Lane Carpinteria. We imported about 5 truckloads of sand in order to raise the sand level 16 to 18 inches to allow views of the beach - before, it felt like there was a barricade between you and the ocean. It was an unlovely and unusable space. We created a great gathering area with a custom built flagstone bench and several large flagstone slabs for the fire pit. We found the perfect contemporary furniture and placed it around the fire pit. The furniture is custom made with Ipe wood, pre-cast concrete, embed sea glass, aggregate and fossil shells. It had to be heavy enough to not blow away or wander down the beach.
 Elyssa Cohen Photography
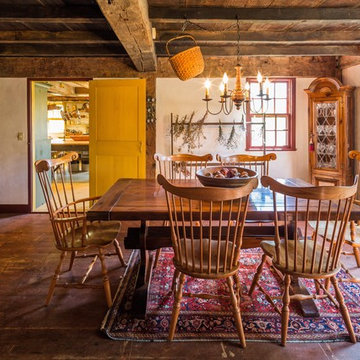
Enclosed dining room - farmhouse enclosed dining room idea in Boston with beige walls
 Ginkgo Leaf Studio
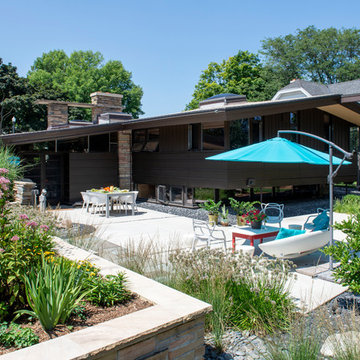
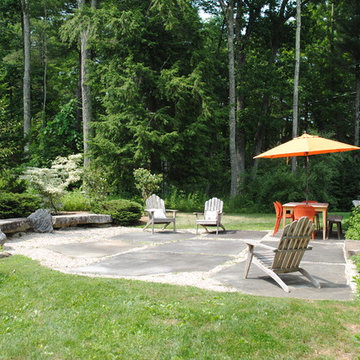
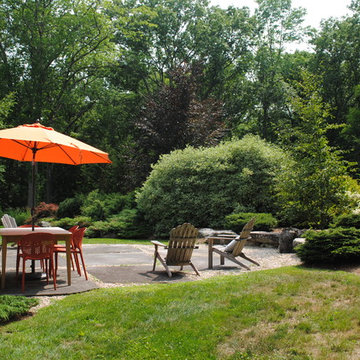
The expanded patio has proper pitch and embraces the corner of the home, slate chip mulch replaced plain gravel under the cantilevered portion of the home.
Renn Kuhnen Photography
Find the right local pro for your project
 Home & Garden Design, Atlanta - Danna Cain, ASLA

This lush and colorful hillside was once a barren, dry slope full of weeds and briars. We created the river rock stone terraced walls mainly to retain the truckloads of good garden soil that we added so that this hill could be planted successfully. The curved design is very attractive and the rustic style blends well with the log cabin architecture of the house. We also added large boulders nearby. You can see a few to the far right.
Photographer: Danna Cain, Home & Garden Design, Inc.

 Greenhaven Landscapes Inc.
Hear what our clients, Lisa & Rick, have to say about their project by clicking on the Facebook link and then the Videos tab.
Hannah Goering Photography

 Artistic Landscapes
Alex Chronos

Large minimalist backyard brick and custom-shaped pool house photo in Atlanta
Large minimalist backyard brick and custom-shaped pool house photo in Atlanta
 Christine Krause Design Studio
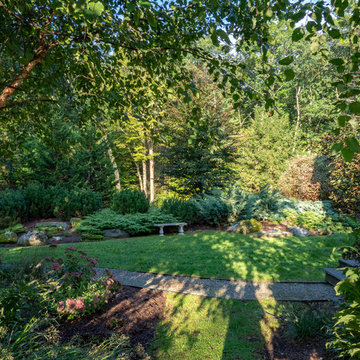
California natives contacted CKDS after completing building their dream home in CT. The client's vision was to create California in CT. We had a blank canvas to work with and quickly set about creating a CA in CT.
The challenge was to that the site was had been under construction for the past 2 years, the ground was severely compacted, and not a tree in sight. Extensive finish grading needed to be done and several truckloads of soil brought in for planting.
The property had once been a quarry and there were the most fantastic native stones left undisturbed, covered with moss and a beautiful patina. We used these to create a new garden along the rear of the property and incorporated built in stone seating. We were able to sourced these amazing large pieces of bluestone for the rear terrace. a
Plant material consists of River Birch with understory grasses and perennials low maintenance flowering shrubs for seasonal interest, and a huge Copper Beech that the client has always desired on her property.
 Christine Krause Design Studio
California natives contacted CKDS after completing building their dream home in CT. The client's vision was to create California in CT. We had a blank canvas to work with and quickly set about creating a CA in CT.
The challenge was to that the site was had been under construction for the past 2 years, the ground was severely compacted, and not a tree in sight. Extensive finish grading needed to be done and several truckloads of soil brought in for planting.
The property had once been a quarry and there were the most fantastic native stones left undisturbed, covered with moss and a beautiful patina. We used these to create a new garden along the rear of the property and incorporated built in stone seating. We were able to sourced these amazing large pieces of bluestone for the rear terrace. a
Plant material consists of River Birch with understory grasses and perennials low maintenance flowering shrubs for seasonal interest, and a huge Copper Beech that the client has always desired on her property.
 Christine Krause Design Studio
California natives contacted CKDS after completing building their dream home in CT. The client's vision was to create California in CT. We had a blank canvas to work with and quickly set about creating a CA in CT.
The challenge was to that the site was had been under construction for the past 2 years, the ground was severely compacted, and not a tree in sight. Extensive finish grading needed to be done and several truckloads of soil brought in for planting.
The property had once been a quarry and there were the most fantastic native stones left undisturbed, covered with moss and a beautiful patina. We used these to create a new garden along the rear of the property and incorporated built in stone seating. We were able to sourced these amazing large pieces of bluestone for the rear terrace. a
Plant material consists of River Birch with understory grasses and perennials low maintenance flowering shrubs for seasonal interest, and a huge Copper Beech that the client has always desired on her property.
 Margie Grace - Grace Design Associates
Sandy Beach with custom built stone stone bench and firepit. Custom Teak and Cement furniture. Modern and Natural materials makes for an interesting Landscape
 Christine Krause Design Studio
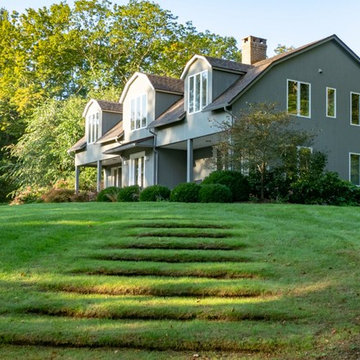
California natives contacted CKDS after completing building their dream home in CT. The client's vision was to create California in CT. We had a blank canvas to work with and quickly set about creating a CA in CT.
The challenge was to that the site was had been under construction for the past 2 years, the ground was severely compacted, and not a tree in sight. Extensive finish grading needed to be done and several truckloads of soil brought in for planting.
The property had once been a quarry and there were the most fantastic native stones left undisturbed, covered with moss and a beautiful patina. We used these to create a new garden along the rear of the property and incorporated built in stone seating. We were able to sourced these amazing large pieces of bluestone for the rear terrace. a
Plant material consists of River Birch with understory grasses and perennials low maintenance flowering shrubs for seasonal interest, and a huge Copper Beech that the client has always desired on her property.
 Retaining Walls and Concrete
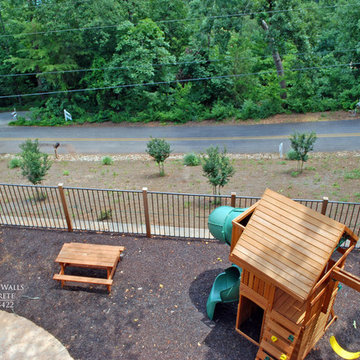
We brought in 8 truckloads of dirt, graded the area and built two retaining wall systems.
 Ocean Quest Pools by Lew Akins
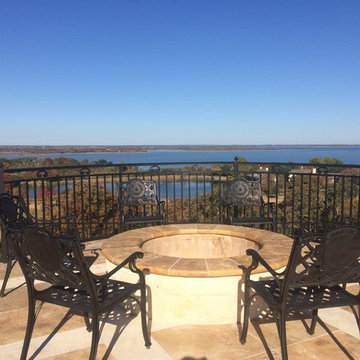
Gold Medal Design Award Winner at the 2015 Southwest Region Pool and Spa Show! This job is of a very rare scale for a residential pool and was under construction for nearly three years. This project actually began on a vacant lot, because once the house slab was in place there would have been no access. It was necessary to build a 300 foot long retaining wall then backfill behind it. Sixty truckloads of fill were compacted into place to provide the suitable base for this pool.
This massive pool begins with an elevated fountain built adjacent to the windows on the back of the home. The water spills into a mid-level fountain, which surrounds a zero edge spa capped with 3” by 3” travertine tile and also features a travertine arm rest under the water. Travertine capped stepping stones in the middle fountain give access to the spa. From both the mid-level fountain and the spa, the water finally returns to the main pool. The longest part of the pool is a 75 foot by 10 foot lap lane that is 6 feet deep. A diamond pattern lane maker made of glass tiles runs the length of the of the lap lane. The pool then steps up to 4 feet to provide a large play area then finally terminates with a 450 square foot sun shelf.
The pool elevation is 4 feet below the house. This accommodates the two levels of fountains dropping to the pool level. Numerous bullnose travertine capped steps and planter walls help to soften the transitions in elevation. The pool coping is 2 inch thick bullnose travertine. The matching travertine on the 3,500 sq. ft. patio is accented by a contrasting pattern.
The entire pool has a tile interior. There were four different tiles used on the project totaling over 5,100 square feet. The tile was a custom blend, ordered in advance and was warehoused for over two years while the home was being constructed.
As expected on a job of this magnitude, the pool features everything one might expect including cutting edge automation and equipment, 13 LED lights, and in-floor cleaning system.
This magnificent swimming pool has an equally spectacular elevated lake view as a backdrop. Over 80 feet from the back of the house where the pool started is a fire pit area positioned perfectly to take full advantage of that view.
 Christine Krause Design Studio
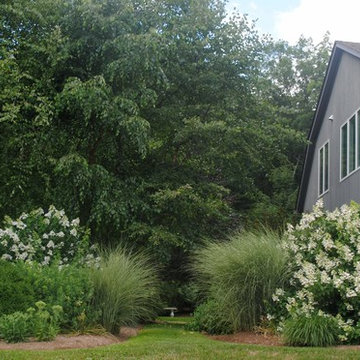
California natives contacted CKDS after completing building their dream home in CT. The client's vision was to create California in CT. We had a blank canvas to work with and quickly set about creating a CA in CT.
The challenge was to that the site was had been under construction for the past 2 years, the ground was severely compacted, and not a tree in sight. Extensive finish grading needed to be done and several truckloads of soil brought in for planting.
The property had once been a quarry and there were the most fantastic native stones left undisturbed, covered with moss and a beautiful patina. We used these to create a new garden along the rear of the property and incorporated built in stone seating. We were able to sourced these amazing large pieces of bluestone for the rear terrace. a
Plant material consists of River Birch with understory grasses and perennials low maintenance flowering shrubs for seasonal interest, and a huge Copper Beech that the client has always desired on her property.
 C.E. Pontz Sons
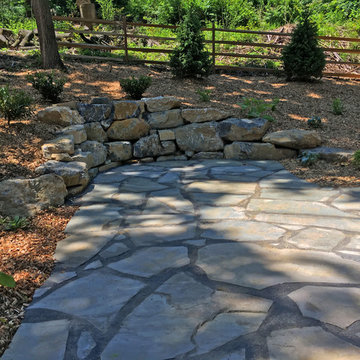
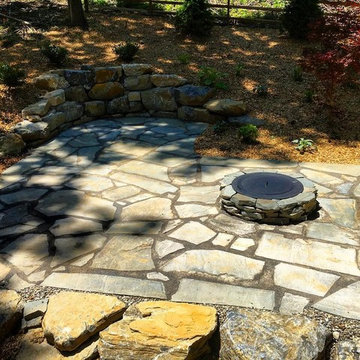
This Wooded Retreat project started with the removal of a large area of bamboo roots, re-grading the area after, and installing bamboo containment barrier. All root materials were be excavated and disposed of off site. We then graded the side yard to eliminate mounds and low areas, removed rocks and boulders which were be used on front bank. Grading was also done in preparation for fence installation. Bamboo containment barrier was installed from street down to back of property.
2 truckloads of top soil was hauled in to fill areas where bamboo roots were excavated. The newly installed topsoil was fine graded to prep for the fence and plantings.
Tree work including tree trimming and tree removal throughout the site was done by Arborist Enterprises.
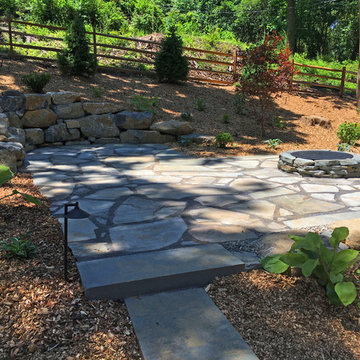
This luxurious portion of this project included a complete landscape design featuring Trees and shrub installation with all disturbed ground covered with natural wood chips. Natural stone steps along driveway were installed using local gray/earth tone treads. The patio surface was installed using natural irregular flagstone, natural stone treads for steps, and PA Limestone boulders to retain grade around patio. The fire pit consisted of a natural stacked stone ring and ‘Zentro’ Smokeless Fire Pit insert. Natural stone paths were installed using natural large irregular flagstone slabs. All landscape lighting installed was Kichler LED light fixtures.
 C.E. Pontz Sons
This Wooded Retreat project started with the removal of a large area of bamboo roots, re-grading the area after, and installing bamboo containment barrier. All root materials were be excavated and disposed of off site. We then graded the side yard to eliminate mounds and low areas, removed rocks and boulders which were be used on front bank. Grading was also done in preparation for fence installation. Bamboo containment barrier was installed from street down to back of property.
2 truckloads of top soil was hauled in to fill areas where bamboo roots were excavated. The newly installed topsoil was fine graded to prep for the fence and plantings.
Tree work including tree trimming and tree removal throughout the site was done by Arborist Enterprises.
This luxurious portion of this project included a complete landscape design featuring Trees and shrub installation with all disturbed ground covered with natural wood chips. Natural stone steps along driveway were installed using local gray/earth tone treads. The patio surface was installed using natural irregular flagstone, natural stone treads for steps, and PA Limestone boulders to retain grade around patio. The fire pit consisted of a natural stacked stone ring and ‘Zentro’ Smokeless Fire Pit insert. Natural stone paths were installed using natural large irregular flagstone slabs. All landscape lighting installed was Kichler LED light fixtures.
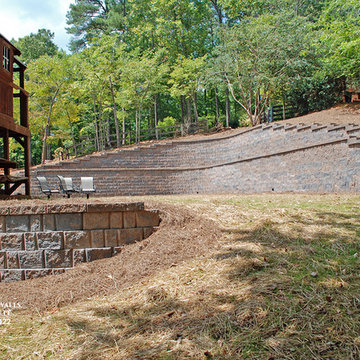 Retaining Walls and Concrete
The family at this Roswell, Georgia retaining wall project wanted more functional space in their backyard. The property had failing cross-tie timber retaining walls which we removed, along with twenty-seven truckloads of dirt behind them, before installing five retaining wall systems in order increase the useable space between three and four times.
 C.E. Pontz Sons
This Wooded Retreat project started with the removal of a large area of bamboo roots, re-grading the area after, and installing bamboo containment barrier. All root materials were be excavated and disposed of off site. We then graded the side yard to eliminate mounds and low areas, removed rocks and boulders which were be used on front bank. Grading was also done in preparation for fence installation. Bamboo containment barrier was installed from street down to back of property.
2 truckloads of top soil was hauled in to fill areas where bamboo roots were excavated. The newly installed topsoil was fine graded to prep for the fence and plantings.
Tree work including tree trimming and tree removal throughout the site was done by Arborist Enterprises.
This luxurious portion of this project included a complete landscape design featuring Trees and shrub installation with all disturbed ground covered with natural wood chips. Natural stone steps along driveway were installed using local gray/earth tone treads. The patio surface was installed using natural irregular flagstone, natural stone treads for steps, and PA Limestone boulders to retain grade around patio. The fire pit consisted of a natural stacked stone ring and ‘Zentro’ Smokeless Fire Pit insert. Natural stone paths were installed using natural large irregular flagstone slabs. All landscape lighting installed was Kichler LED light fixtures.
1